
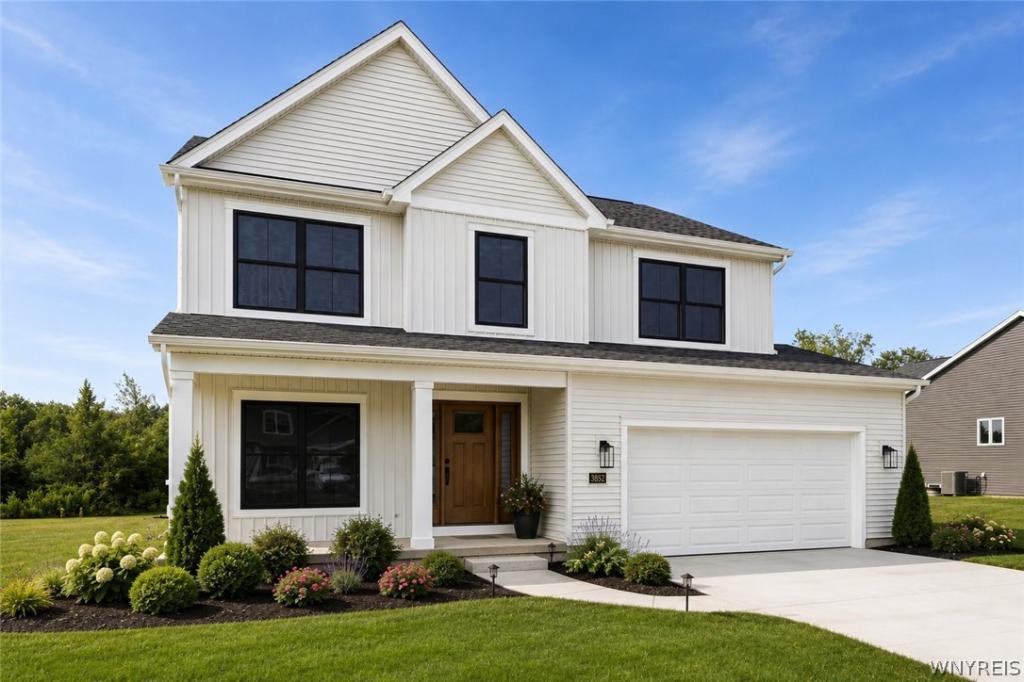
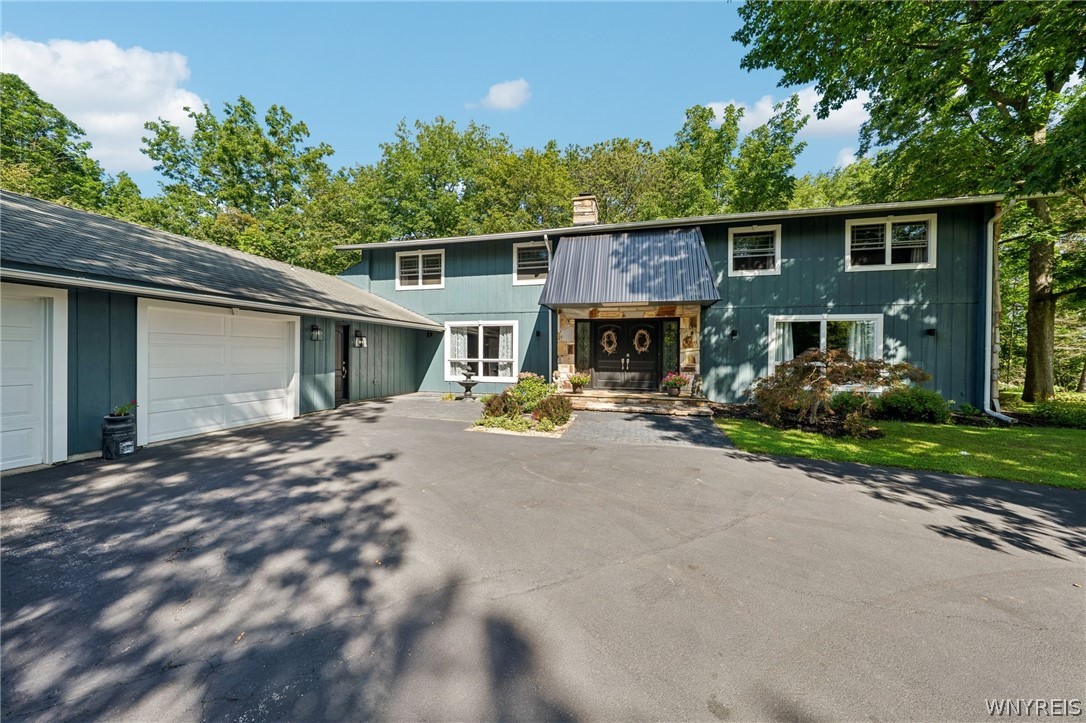
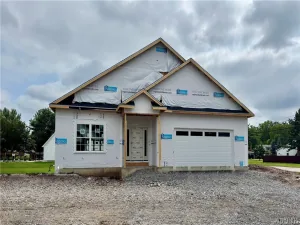
Step inside the Dorchester and feel the difference immediately. This is the kind of home that just works. With 2,332 square feet designed to feel open, bright, and welcoming, every space pulls you in. The great room and eat-in kitchen flow together seamlessly, creating the perfect backdrop for everything from busy mornings to relaxed evenings with friends. A versatile flex room gives you the freedom to make the space your own, whether that means working from home, creating, or unwinding. Upstairs, four spacious bedrooms offer a true retreat, highlighted by a private primary suite and the ease of second-floor laundry. The Dorchester is warm, functional, and full of energy, a home that fits your life and grows with you.
Property Details
Price:
$713,900
MLS #:
B1701774
Status:
Active
Beds:
4
Baths:
3
Type:
Single Family
Subtype:
SingleFamilyResidence
Neighborhood:
clarence143200
Listed Date:
Jul 29, 2026
Finished Sq Ft:
2,332
Total Sq Ft:
2,332
Lot Size:
20,038 sqft / 0.46 acres (approx)
Year Built:
2026
See this Listing
Schools
School District:
Clarence
Elementary School:
Ledgeview Elementary
Middle School:
Clarence Middle
High School:
Clarence Senior High
Interior
Appliances
Disposal, Tankless Water Heater
Bathrooms
2 Full Bathrooms, 1 Half Bathroom
Cooling
Central Air
Fireplaces Total
1
Flooring
Carpet, Ceramic Tile, Luxury Vinyl, Varies
Heating
Gas, Forced Air, Heat Recovery System
Interior Features
Breakfast Bar, Den, Entrance Foyer, Eat In Kitchen, Great Room, Kitchen Family Room Combo, Quartz Counters, Sliding Glass Doors, Walk In Pantry, Bath In Primary Bedroom
Laundry Features
Upper Level
Levels
Two
Main Level Bathrooms
1
Exterior
Architectural Style
Colonial, Traditional
Attached Garage YN
1
Construction Materials
Vinyl Siding
Exterior Features
Blacktop Driveway
Garage Spaces
2
Green Energy Efficient
Hvac, Lighting, Windows
Lot Features
Rectangular, Rectangular Lot, Residential Lot
New Construction YN
1
Parking Features
Attached, Garage, Garage Door Opener
Roof
Asphalt, Shingle
Stories
2
Financial
Map
Community
- Address5136 Thompson Road Clarence NY
- CityClarence
- CountyErie
- Zip Code14031
Subdivisions in Clarence
Market Summary
Current real estate data for Single Family in Clarence as of Oct 15, 2026
147
Single Family Listed
69
Avg DOM
266
Avg $ / SqFt
$779,086
Avg List Price
Property Summary
- 5136 Thompson Road Clarence NY is a Single Family for sale in Clarence, NY, 14031. It is listed for $713,900 and features 4 beds, 3 baths, and has approximately 2,332 square feet of living space, and was originally constructed in 2026. The current price per square foot is $306. The average price per square foot for Single Family listings in Clarence is $266. The average listing price for Single Family in Clarence is $779,086.
Similar Listings Nearby



 Courtesy of Forbes Capretto Homes. Disclaimer: All data relating to real estate for sale on this page comes from the Broker Reciprocity (BR) of the New York State Alliance of MLSs. Detailed information about real estate listings held by brokerage firms other than Michael Paduano include the name of the listing broker. Neither the listing company nor Michael Paduano shall be responsible for any typographical errors, misinformation, misprints and shall be held totally harmless. The Broker providing this data believes it to be correct, but advises interested parties to confirm any item before relying on it in a purchase decision. Copyright 2026. New York State Alliance of MLSs. All rights reserved.
 5136 Thompson Road
Clarence, NY