
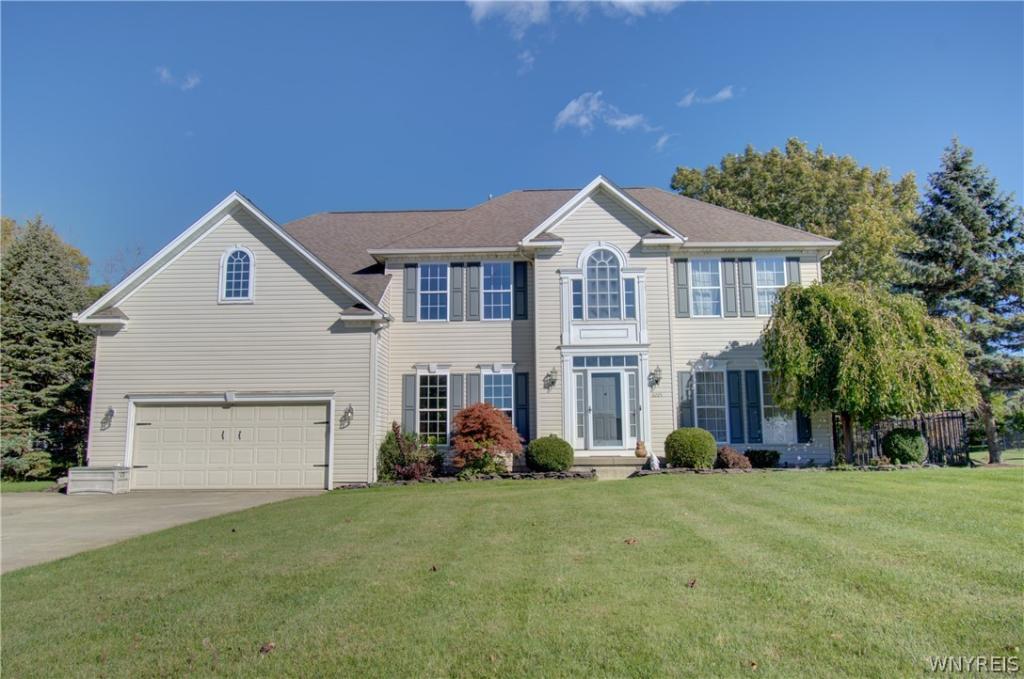
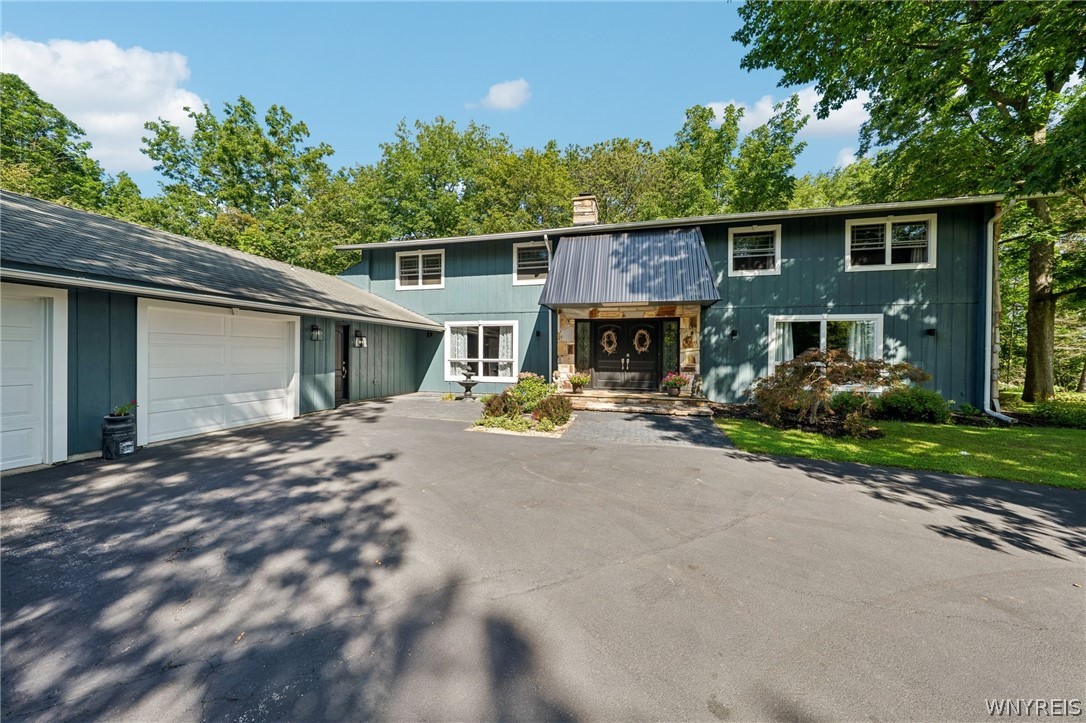
Impressive 4 BEDROOM, 4.5 BATH home on a cul-de-sac in desirable Clarence neighborhood! This home was built in 2002 and is a staggering 4,210sf of living space (not including the potential additional space in the basement). Hardwood floors welcome you into the 2-story Foyer. You will love the space and layout of this large home – including Formal Living and Dining Rooms with tray ceilings, classic decorative pillars and mouldings; convenient dedicated Home Office/Den; oversized 2 story Family Room with impressive floor to ceiling windows and gas fireplace; a heated Sunroom is off the Family Room (perfect for plants, meditation or hobby room). All of this is on the main floor plus the half bath and oversized Kitchen with island, butler’s pantry (with wet bar), walk-in pantry and Morning Room leading out to the back deck! Going up the double-sided staircase, you will immediately notice how open the 2nd floor is, with good separation between bedrooms and a hallway overlooking the Family Room. At the top of the stairs are 2 bedrooms that both have deep closets and share a Jack and Jill full bathroom. The 3rd bedroom is perfect for a guest room – it is at the end of the hall and has its own private full bath. The Primary Suite is simply stunning – large double doors open to a massive bedroom complete with 2 walk-in closets, a separate room (ideal for getting ready but also can be used as a sitting room, bonus personal office area or a perfect place for your Peloton!) The Primary Bath has 2 counters/sinks for space, soaking tub and separate standing shower, along with convenient privacy toilet room. The basement is another ~2,000sf of space that has previously been used as additional living space with an egress window, full bathroom plus 2 separate storage rooms and a 3rd room for utilities. Outside is just as impressive with a large deck overlooking the inground pool and the rear lot line filled with trees and Ransom Creek. Additional “must have” features are first floor laundry, attached 2.5 car garage, central air, sprinkler system and more upgrades throughout.
Property Details
Price:
$849,999
MLS #:
B1720226
Status:
Active
Beds:
4
Baths:
5
Type:
Single Family
Subtype:
SingleFamilyResidence
Neighborhood:
clarence143200
Listed Date:
Oct 6, 2026
Finished Sq Ft:
4,210
Total Sq Ft:
4,210
Lot Size:
18,295 sqft / 0.42 acres (approx)
Year Built:
2002
See this Listing
Schools
School District:
Clarence
Elementary School:
Sheridan Hill Elementary
Middle School:
Clarence Middle
High School:
Clarence Senior High
Interior
Appliances
Built In Range, Built In Oven, Dishwasher, Gas Water Heater, Microwave
Bathrooms
4 Full Bathrooms, 1 Half Bathroom
Cooling
Central Air
Fireplaces Total
1
Flooring
Carpet, Hardwood, Luxury Vinyl, Other, See Remarks, Tile, Varies
Heating
Gas, Forced Air
Interior Features
Wet Bar, Breakfast Bar, Breakfast Area, Ceiling Fans, Cathedral Ceilings, Den, Separate Formal Dining Room, Entrance Foyer, Separate Formal Living Room, Great Room, Home Office, Kitchen Island, Pantry, Bath In Primary Bedroom
Laundry Features
Main Level
Levels
Two
Main Level Bathrooms
1
Exterior
Accessibility Features
Other
Architectural Style
Colonial, Two Story
Attached Garage YN
1
Construction Materials
Vinyl Siding, Copper Plumbing
Exterior Features
Concrete Driveway, Deck, Fully Fenced, Sprinkler Irrigation, Pool
Fencing
Full
Garage Spaces
2.5
Lot Features
Cul De Sac, Flood Zone, Rectangular, Rectangular Lot, Residential Lot
Parking Features
Attached, Garage, Garage Door Opener
Patio And Porch Features
Deck
Roof
Asphalt, Shingle
Stories
2
Waterfront Features
River Access, Stream
Financial
Taxes
$12,220
Map
Community
- Address6225 Country Walk Court Clarence NY
- CityClarence
- CountyErie
- Zip Code14032
Subdivisions in Clarence
Market Summary
Current real estate data for Single Family in Clarence as of Oct 15, 2026
147
Single Family Listed
69
Avg DOM
266
Avg $ / SqFt
$779,086
Avg List Price
Property Summary
- 6225 Country Walk Court Clarence NY is a Single Family for sale in Clarence, NY, 14032. It is listed for $849,999 and features 4 beds, 5 baths, and has approximately 4,210 square feet of living space, and was originally constructed in 2002. The current price per square foot is $202. The average price per square foot for Single Family listings in Clarence is $266. The average listing price for Single Family in Clarence is $779,086.
Similar Listings Nearby


 Courtesy of REMAX North. Disclaimer: All data relating to real estate for sale on this page comes from the Broker Reciprocity (BR) of the New York State Alliance of MLSs. Detailed information about real estate listings held by brokerage firms other than Michael Paduano include the name of the listing broker. Neither the listing company nor Michael Paduano shall be responsible for any typographical errors, misinformation, misprints and shall be held totally harmless. The Broker providing this data believes it to be correct, but advises interested parties to confirm any item before relying on it in a purchase decision. Copyright 2026. New York State Alliance of MLSs. All rights reserved.
 6225 Country Walk Court
Clarence, NY