
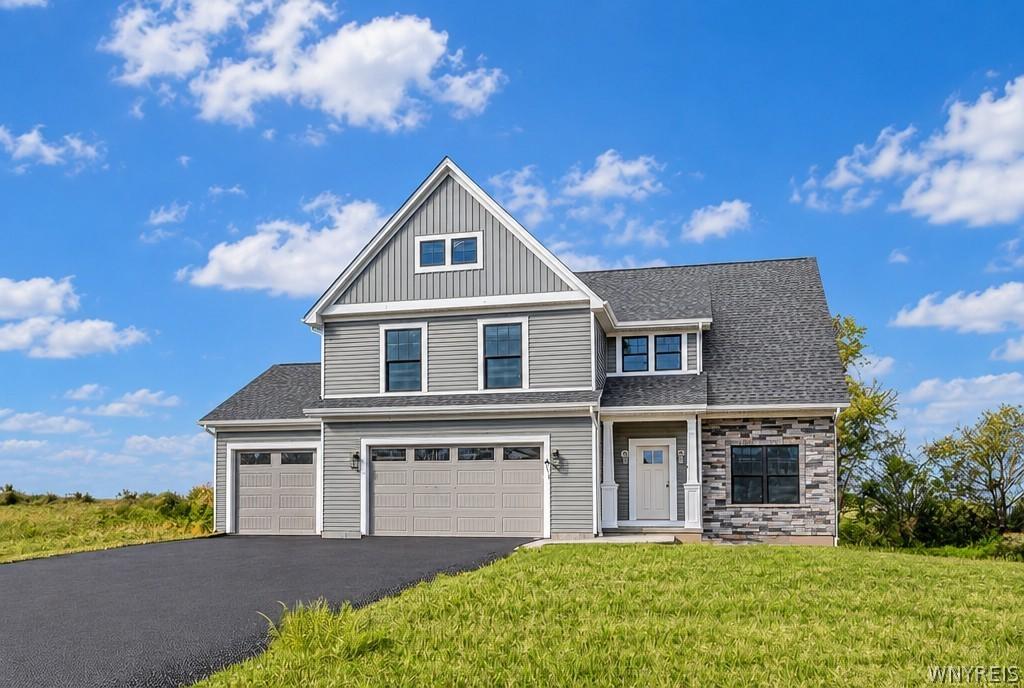
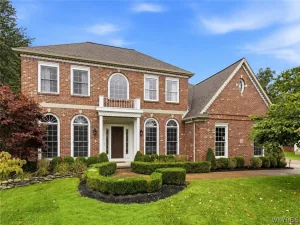
Welcome to Woodland Hills, Clarence’s newest premier community, where sophisticated design meets effortless everyday living. This exceptional move-in-ready home at 5112 Kandefer’s Trail showcases an impressive blend of architectural detail, refined finishes, and thoughtfully designed spaces.
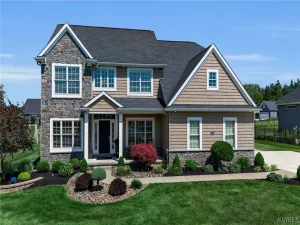
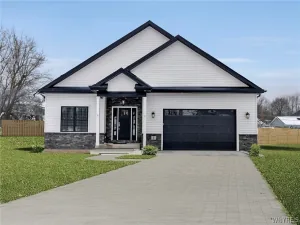
A welcoming front porch, accented by Craftsman-style tapered columns and stone detailing, sets the tone for what awaits inside. The dramatic two-story foyer opens to an expansive, light-filled layout designed for both elegant entertaining and comfortable daily living.
At the heart of the home, the gourmet kitchen makes a statement with sleek quartz countertops, an oversized island and peninsula, and an impressive 8′ x 5′ walk-in pantry. The kitchen flows seamlessly into the sun-drenched family room and sophisticated sunroom, creating an inviting space for gathering and entertaining.
Thoughtful amenities continue throughout the home, including a stylish wine bar, private home office, convenient mudroom off the 3-car garage, and an expansive 19′ x 14′ covered rear porch—perfect for extending your living space outdoors.
Upstairs, the luxurious primary suite offers a private retreat with a spa-inspired bath featuring dual sinks, a ceramic tile shower, and generous linen storage. Every space has been carefully considered to deliver the ideal balance of beauty, comfort, and functionality.
Experience the quality and design of Woodland Hills for yourself by visiting our model home at 5211 Kandefer’s Trail, open Monday–Wednesday and Saturday–Sunday from 1:00–5:00 PM. Pictures coming soon. Taxes TBD.
A welcoming front porch, accented by Craftsman-style tapered columns and stone detailing, sets the tone for what awaits inside. The dramatic two-story foyer opens to an expansive, light-filled layout designed for both elegant entertaining and comfortable daily living.
At the heart of the home, the gourmet kitchen makes a statement with sleek quartz countertops, an oversized island and peninsula, and an impressive 8′ x 5′ walk-in pantry. The kitchen flows seamlessly into the sun-drenched family room and sophisticated sunroom, creating an inviting space for gathering and entertaining.
Thoughtful amenities continue throughout the home, including a stylish wine bar, private home office, convenient mudroom off the 3-car garage, and an expansive 19′ x 14′ covered rear porch—perfect for extending your living space outdoors.
Upstairs, the luxurious primary suite offers a private retreat with a spa-inspired bath featuring dual sinks, a ceramic tile shower, and generous linen storage. Every space has been carefully considered to deliver the ideal balance of beauty, comfort, and functionality.
Experience the quality and design of Woodland Hills for yourself by visiting our model home at 5211 Kandefer’s Trail, open Monday–Wednesday and Saturday–Sunday from 1:00–5:00 PM. Pictures coming soon. Taxes TBD.
Property Details
Price:
$1,099,000
MLS #:
B1713477
Status:
Active
Beds:
4
Baths:
3
Type:
Single Family
Subtype:
SingleFamilyResidence
Subdivision:
Woodland Hills
Neighborhood:
clarence143200
Listed Date:
Sep 19, 2026
Finished Sq Ft:
3,068
Total Sq Ft:
3,068
Lot Size:
17,424 sqft / 0.40 acres (approx)
Year Built:
2025
See this Listing
Schools
School District:
Clarence
Elementary School:
Sheridan Hill Elementary
Middle School:
Clarence Middle
High School:
Clarence Senior High
Interior
Appliances
Dishwasher, Exhaust Fan, Disposal, Gas Water Heater, Microwave, Range Hood
Bathrooms
2 Full Bathrooms, 1 Half Bathroom
Cooling
Central Air
Fireplaces Total
1
Flooring
Carpet, Ceramic Tile, Hardwood, Varies
Heating
Gas, Forced Air
Interior Features
Breakfast Bar, Cathedral Ceilings, Den, Separate Formal Dining Room, Entrance Foyer, Eat In Kitchen, Kitchen Island, Pantry, Quartz Counters, Sliding Glass Doors, Walk In Pantry, Bath In Primary Bedroom
Laundry Features
Upper Level
Levels
Two
Main Level Bathrooms
1
Exterior
Architectural Style
Colonial, Two Story
Attached Garage YN
1
Construction Materials
Attic Crawl Hatchways Insulated, Blown In Insulation, Spray Foam Insulation, Vinyl Siding
Exterior Features
Blacktop Driveway
Garage Spaces
3
Lot Features
Rectangular, Rectangular Lot, Residential Lot
New Construction YN
1
Parking Features
Attached, Garage
Patio And Porch Features
Covered, Porch
Roof
Asphalt
Stories
2
Financial
HOA Fee
$75
HOA Fee Frequency
Monthly
Map
Community
- Address5112 Kandefer’s Trail Clarence NY
- SubdivisionWoodland Hills
- CityClarence
- CountyErie
- Zip Code14221
Subdivisions in Clarence
Market Summary
Current real estate data for Single Family in Clarence as of Oct 11, 2026
147
Single Family Listed
68
Avg DOM
263
Avg $ / SqFt
$773,719
Avg List Price
Property Summary
- Located in the Woodland Hills subdivision, 5112 Kandefer’s Trail Clarence NY is a Single Family for sale in Clarence, NY, 14221. It is listed for $1,099,000 and features 4 beds, 3 baths, and has approximately 3,068 square feet of living space, and was originally constructed in 2025. The current price per square foot is $358. The average price per square foot for Single Family listings in Clarence is $263. The average listing price for Single Family in Clarence is $773,719.
Similar Listings Nearby

 Courtesy of Marrano/Marc Equity Corp. Disclaimer: All data relating to real estate for sale on this page comes from the Broker Reciprocity (BR) of the New York State Alliance of MLSs. Detailed information about real estate listings held by brokerage firms other than Michael Paduano include the name of the listing broker. Neither the listing company nor Michael Paduano shall be responsible for any typographical errors, misinformation, misprints and shall be held totally harmless. The Broker providing this data believes it to be correct, but advises interested parties to confirm any item before relying on it in a purchase decision. Copyright 2026. New York State Alliance of MLSs. All rights reserved.
 5112 Kandefer’s Trail
Clarence, NY