
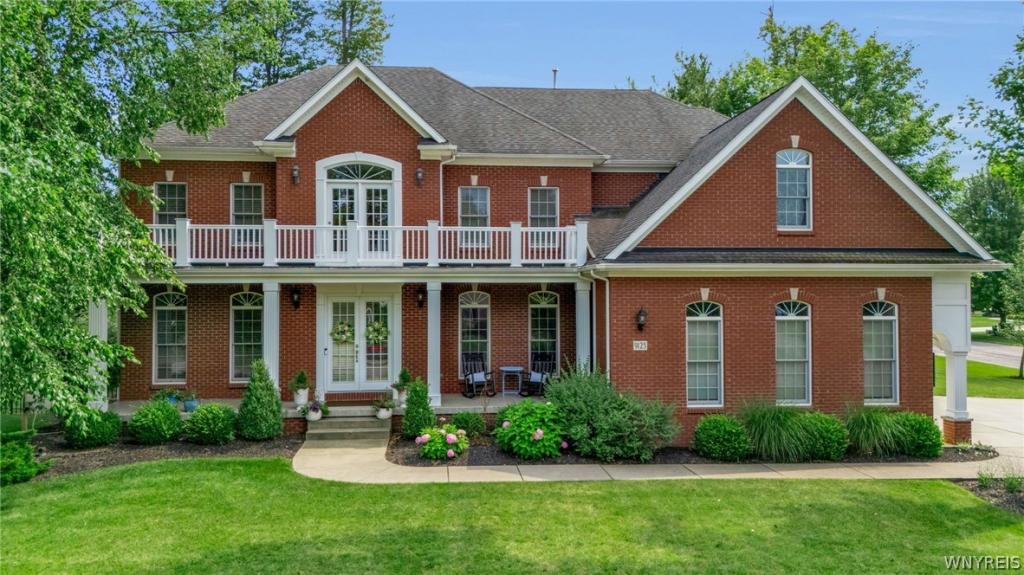
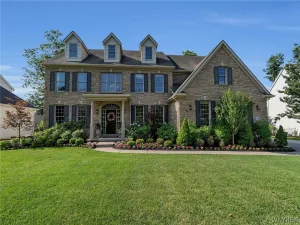
Welcome to this extraordinary former model home by Patrick Homes, where exceptional quality & craftsmanship are showcased throughout. From the moment you arrive, impressive curb appeal sets the tone w/a striking brick façade, prof landscaped, expansive covered front porch w/multiple seating areas, a front-facing balcony, 3-car side-load gar, extra-wide driveway & walkway. Step inside to soaring 10-ft ceilings, a dramatic 2-sty foyer crowned by a chandelier, gleaming wide-plank hardwood flrs & oversized windows that fill the home with natural light. Three-step crown molding & trimmed columns add timeless architectural elegance throughout. The formal living & dining rms provide an exceptional setting for entertaining, while the private front office w/French drs & custom built-ins offers the perfect workspace. The open-concept design seamlessly connects the chef’s kitchen, sunroom & family rm. The kitchen is beautifully appointed w/granite, artisan tile backsplash, ss appliances, custom ceiling-height cabinetry, oversized center island & W-I pantry. The adjoining family rm features coffered ceiling, wall of windows, gas fplc & 2nd staircase leading upstairs. Completing the main level a mudroom w/built-in cubbies & bench along w/an open staircase & dry bar leading to the finished lower level. Upstairs, the expansive primary suite w/custom ceiling, wall of windows and a spa-inspired bath featuring whirlpool tub, dual vanities, W-I shower & custom California Closet. A spacious fifth bedrm includes a sitting rm, W-I closet & dual ensuite bath. Three add’l generously sized bdrms, each w/ W-I closets & shared bath. The exceptional finished lower level adds more than 1,900 sf of beautifully designed living space w/daylight windows, gas fplc, full bath & abundant storage. Outside, the fully fenced backyard is surrounded by mature trees for privacy centered around an expansive patio designed for effortless outdoor entertaining. The generous yard also offers ample space for a future pool. This rare offering combines timeless elegance and luxurious living in one of Clarence Center’s most coveted neighborhoods. Move-in ready and truly exceptional. Professionally measured sqft
Property Details
Price:
$1,324,900
MLS #:
B1702996
Status:
Active
Beds:
5
Baths:
5
Type:
Single Family
Subtype:
SingleFamilyResidence
Subdivision:
Waterford Estates
Neighborhood:
clarence143200
Listed Date:
Jul 31, 2026
Finished Sq Ft:
6,176
Total Sq Ft:
6,176
Lot Size:
20,038 sqft / 0.46 acres (approx)
Year Built:
2007
See this Listing
Schools
School District:
Clarence
Elementary School:
Clarence Center Elementary
Middle School:
Clarence Middle
High School:
Clarence Senior High
Interior
Appliances
Built In Range, Built In Oven, Built In Refrigerator, Double Oven, Dryer, Dishwasher, Exhaust Fan, Electric Oven, Electric Range, Disposal, Gas Water Heater, Microwave, Refrigerator, Range Hood, Washer
Bathrooms
4 Full Bathrooms, 1 Half Bathroom
Cooling
Central Air
Fireplaces Total
2
Flooring
Carpet, Ceramic Tile, Hardwood, Varies
Heating
Gas, Forced Air
Interior Features
Breakfast Bar, Breakfast Area, Ceiling Fans, Cathedral Ceilings, Central Vacuum, Den, Separate Formal Dining Room, Entrance Foyer, Eat In Kitchen, Separate Formal Living Room, Great Room, Home Office, Jetted Tub, Kitchen Island, Solid Surface Counters, Walk In Pantry, Natural Woodwork, Bath In Primary Bedroom
Laundry Features
Upper Level
Levels
Two
Main Level Bathrooms
1
Exterior
Architectural Style
Colonial, Two Story
Attached Garage YN
1
Construction Materials
Brick, Other, Vinyl Siding, Copper Plumbing
Exterior Features
Balcony, Concrete Driveway, Fully Fenced, Sprinkler Irrigation, Patio
Fencing
Full
Garage Spaces
3
Lot Features
Rectangular, Rectangular Lot, Residential Lot
Parking Features
Attached, Electricity, Electric Vehicle Charging Stations, Garage, Storage, Workshop In Garage, Water Available, Garage Door Opener
Patio And Porch Features
Balcony, Open, Patio, Porch
Roof
Asphalt
Security Features
Security System Owned, Radon Mitigation System
Stories
2
Financial
HOA Fee
$680
HOA Fee Frequency
Annually
Taxes
$15,651
Map
Community
- Address9123 Curry Ln Clarence NY
- SubdivisionWaterford Estates
- CityClarence
- CountyErie
- Zip Code14032
Subdivisions in Clarence
Market Summary
Current real estate data for Single Family in Clarence as of Oct 11, 2026
147
Single Family Listed
68
Avg DOM
263
Avg $ / SqFt
$773,719
Avg List Price
Property Summary
- Located in the Waterford Estates subdivision, 9123 Curry Ln Clarence NY is a Single Family for sale in Clarence, NY, 14032. It is listed for $1,324,900 and features 5 beds, 5 baths, and has approximately 6,176 square feet of living space, and was originally constructed in 2007. The current price per square foot is $215. The average price per square foot for Single Family listings in Clarence is $263. The average listing price for Single Family in Clarence is $773,719.
Similar Listings Nearby

 Courtesy of HUNT Real Estate ERA. Disclaimer: All data relating to real estate for sale on this page comes from the Broker Reciprocity (BR) of the New York State Alliance of MLSs. Detailed information about real estate listings held by brokerage firms other than Michael Paduano include the name of the listing broker. Neither the listing company nor Michael Paduano shall be responsible for any typographical errors, misinformation, misprints and shall be held totally harmless. The Broker providing this data believes it to be correct, but advises interested parties to confirm any item before relying on it in a purchase decision. Copyright 2026. New York State Alliance of MLSs. All rights reserved.
 9123 Curry Ln
Clarence, NY