
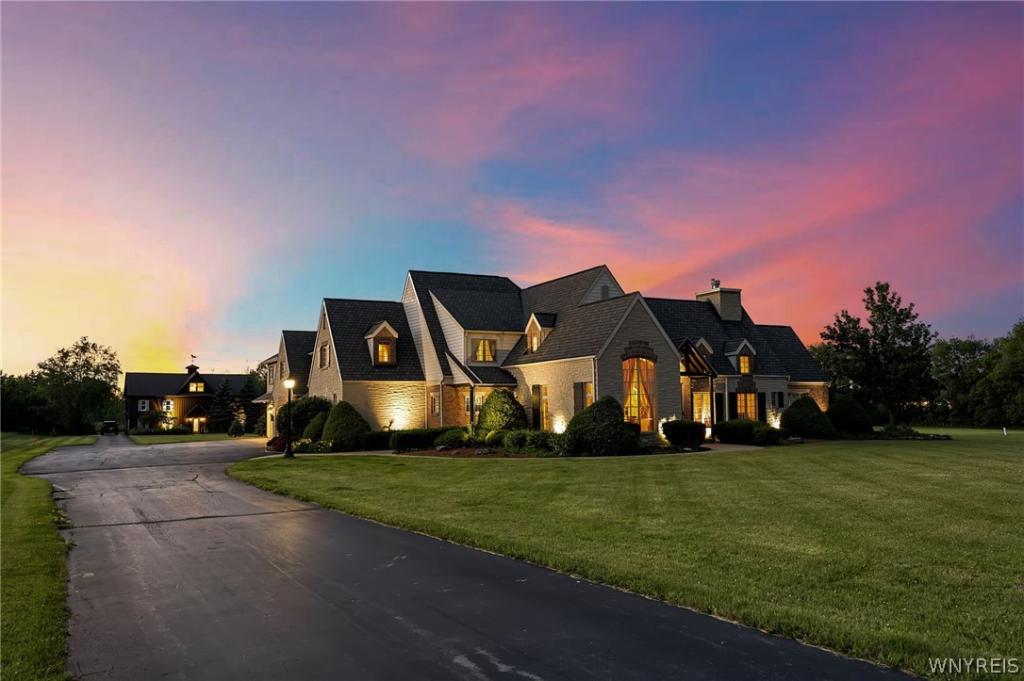
Stunning Country French–style estate filled with exceptional detailing and timeless design. Custom-built with quality craftsmanship, this prime property sits on 11 picturesque acres and includes a beautiful barn, paddock, and saltwater pool — truly a remarkable offering.
The first floor features a formal living and dining room, a wonderful kitchen with abundant counter and cabinet space, a walk-in pantry, and a breakfast bar. The fabulous family room provides the perfect place to entertain or unwind, while the cozy den overlooks a charming courtyard. A sensational first-floor owner’s suite offers a beautiful bath and serene retreat.
The second floor boasts three large bedrooms, three full baths, a convenient laundry room, and an expansive unfinished area (1,150 sq ft) ideal for a second owner’s suite or additional space for work, study, or play. Gorgeous French doors and windows, dual staircases, a terrific mudroom, and amazing curb appeal enhance the home’s character and functionality.
The barn features beautifully finished stalls and a second floor (2,016 sq ft) for endless possibilities for an office, recreation space, or buyer’s preference.
This extraordinary premier property blends elegance, comfort, and versatility — a rare opportunity for country living at its finest. Gutters, downspouts, soffits aluminum cladding recently replaced, heated roof NE, 2 – A/C units new 12/2023, professionally landscaped along with lighting and well with hand pump. I’d like to Welcome you to your home!
The first floor features a formal living and dining room, a wonderful kitchen with abundant counter and cabinet space, a walk-in pantry, and a breakfast bar. The fabulous family room provides the perfect place to entertain or unwind, while the cozy den overlooks a charming courtyard. A sensational first-floor owner’s suite offers a beautiful bath and serene retreat.
The second floor boasts three large bedrooms, three full baths, a convenient laundry room, and an expansive unfinished area (1,150 sq ft) ideal for a second owner’s suite or additional space for work, study, or play. Gorgeous French doors and windows, dual staircases, a terrific mudroom, and amazing curb appeal enhance the home’s character and functionality.
The barn features beautifully finished stalls and a second floor (2,016 sq ft) for endless possibilities for an office, recreation space, or buyer’s preference.
This extraordinary premier property blends elegance, comfort, and versatility — a rare opportunity for country living at its finest. Gutters, downspouts, soffits aluminum cladding recently replaced, heated roof NE, 2 – A/C units new 12/2023, professionally landscaped along with lighting and well with hand pump. I’d like to Welcome you to your home!
Property Details
Price:
$1,550,000
MLS #:
B1691858
Status:
Active
Beds:
4
Baths:
6
Type:
Single Family
Subtype:
SingleFamilyResidence
Neighborhood:
clarence143200
Listed Date:
Aug 13, 2026
Finished Sq Ft:
5,144
Total Sq Ft:
5,144
Lot Size:
500,940 sqft / 11.50 acres (approx)
Year Built:
2000
See this Listing
Schools
School District:
Clarence
Interior
Appliances
Convection Oven, Dryer, Exhaust Fan, Free Standing Range, Gas Cooktop, Disposal, Gas Water Heater, Microwave, Oven, Refrigerator, Range Hood, Washer
Bathrooms
5 Full Bathrooms, 1 Half Bathroom
Cooling
Central Air
Fireplaces Total
2
Flooring
Carpet, Ceramic Tile, Hardwood, Marble, Varies
Heating
Gas, Forced Air, Radiant
Interior Features
Breakfast Bar, Ceiling Fans, Cathedral Ceilings, Central Vacuum, Den, Separate Formal Dining Room, Entrance Foyer, Eat In Kitchen, Separate Formal Living Room, Granite Counters, Jetted Tub, Kitchen Island, Sliding Glass Doors, Solid Surface Counters, Walk In Pantry, Natural Woodwork, Convertible Bedroom, Bath In Primary Bedroom, Main Level Primary, Primary Suite, Workshop
Laundry Features
Upper Level
Levels
Two
Main Level Bathrooms
3
Main Level Bedrooms
1
Exterior
Architectural Style
Two Story, Transitional
Attached Garage YN
1
Construction Materials
Brick, Stone, Stucco, Vinyl Siding, Copper Plumbing
Exterior Features
Blacktop Driveway, Deck, Fence, Pool, Patio
Fencing
Partial
Garage Spaces
4
Lot Features
Agricultural, Rectangular, Rectangular Lot, Wooded
Other Structures
Barns, Outbuilding
Parking Features
Attached, Garage, Garage Door Opener
Patio And Porch Features
Deck, Patio
Security Features
Security System Owned
Stories
2
Financial
Taxes
$18,912
Map
Community
- Address10360 Keller Road Clarence NY
- CityClarence
- CountyErie
- Zip Code14031
Subdivisions in Clarence
Market Summary
Current real estate data for Single Family in Clarence as of Oct 11, 2026
147
Single Family Listed
68
Avg DOM
263
Avg $ / SqFt
$773,719
Avg List Price
Property Summary
- 10360 Keller Road Clarence NY is a Single Family for sale in Clarence, NY, 14031. It is listed for $1,550,000 and features 4 beds, 6 baths, and has approximately 5,144 square feet of living space, and was originally constructed in 2000. The current price per square foot is $301. The average price per square foot for Single Family listings in Clarence is $263. The average listing price for Single Family in Clarence is $773,719.
Similar Listings Nearby


 Courtesy of Howard Hanna WNY Inc.. Disclaimer: All data relating to real estate for sale on this page comes from the Broker Reciprocity (BR) of the New York State Alliance of MLSs. Detailed information about real estate listings held by brokerage firms other than Michael Paduano include the name of the listing broker. Neither the listing company nor Michael Paduano shall be responsible for any typographical errors, misinformation, misprints and shall be held totally harmless. The Broker providing this data believes it to be correct, but advises interested parties to confirm any item before relying on it in a purchase decision. Copyright 2026. New York State Alliance of MLSs. All rights reserved.
 10360 Keller Road
Clarence, NY