
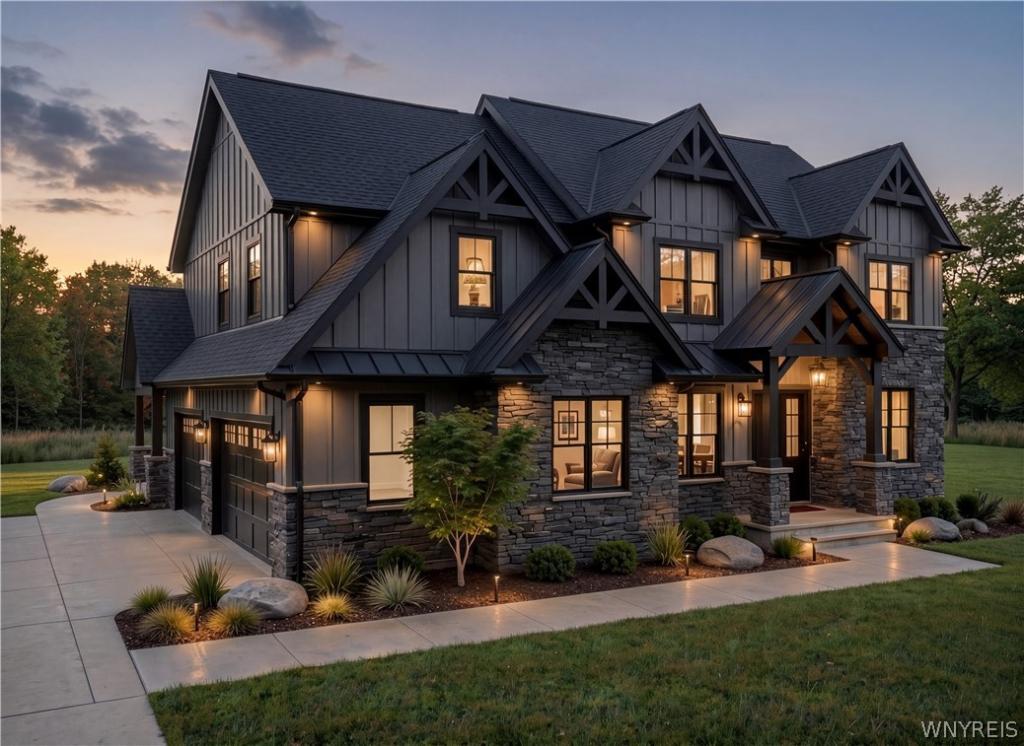
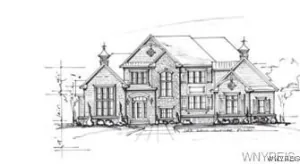
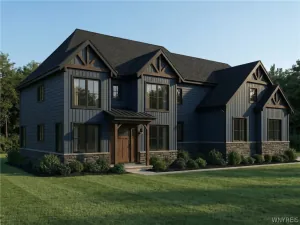
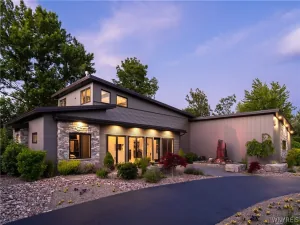
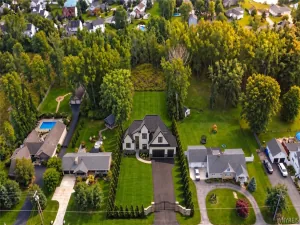
A rare opportunity to build a fully custom estate-style home by Brownstone Homes within Legacy Woods, one of Clarence’s most distinctive luxury communities. Set on an almost half-acre homesite, the property offers picturesque views and a uniquely private setting with no rear neighbors, open space to the left, and approximately 3 acres of surrounding open space. Community walking trails and preserved natural areas are located just beyond the property, creating a peaceful backdrop while remaining close to shopping, schools, restaurants, and everyday conveniences. This proposed Modern Transitional Estate offers approximately 5,200 square feet of finished living space with 4 bedrooms, 3 full bathrooms, and 1 half bathroom. The striking exterior features a dramatic covered entry, a refined combination of stone and board-and-batten siding, architectural detailing, and a side-load 3-car garage designed to complement the overall character of the home. The first floor is centered around a spacious great room with a fireplace and an open kitchen featuring an oversized center island, quartz countertops, premium appliances, custom cabinetry, and a large walk-in pantry. A formal dining room, private office or den, mudroom, laundry room, and powder room complete the main level. All 4 bedrooms are located on the 2nd floor, including an impressive primary suite with a large walk-in closet and a luxury bathroom featuring dual vanities, a soaking tub, and tiled shower. One additional bedroom includes its own private bathroom, while the remaining bedrooms share a third full bathroom. The finished lower level provides additional recreation and entertaining space, with option to add another bedroom and full bathroom. Buyers will have the opportunity to personalize the floor plan, finishes, and selections while working with Brownstone Homes to create a residence that reflects their vision. Final plans, specifications, materials, pricing, and square footage are subject to change. Renderings and images include altered representations of the proposed home or photographs from prior completed Brownstone homes. Taxes to be determined by the town after completion.
Property Details
Price:
$1,980,000
MLS #:
B1693325
Status:
Active
Beds:
4
Baths:
4
Type:
Single Family
Subtype:
SingleFamilyResidence
Subdivision:
Holland Land Company’s Su
Neighborhood:
clarence143200
Listed Date:
Jun 26, 2026
Finished Sq Ft:
5,200
Total Sq Ft:
5,200
Lot Size:
17,860 sqft / 0.41 acres (approx)
Year Built:
2026
See this Listing
Schools
School District:
Williamsville
Interior
Appliances
Dishwasher, Disposal, Gas Oven, Gas Range, Gas Water Heater, Microwave, Refrigerator, Tankless Water Heater
Bathrooms
3 Full Bathrooms, 1 Half Bathroom
Cooling
Central Air
Fireplaces Total
1
Flooring
Carpet, Ceramic Tile, Hardwood, Luxury Vinyl, Varies
Heating
Gas, Forced Air, Radiant Floor
Interior Features
Ceiling Fans, Den, Separate Formal Dining Room, Entrance Foyer, Eat In Kitchen, Separate Formal Living Room, Kitchen Island, Quartz Counters, Sliding Glass Doors, Walk In Pantry, Bath In Primary Bedroom, Programmable Thermostat
Laundry Features
Main Level
Levels
Two
Main Level Bathrooms
1
Exterior
Architectural Style
Craftsman, Two Story, Transitional
Attached Garage YN
1
Construction Materials
Attic Crawl Hatchways Insulated, Stone, Vinyl Siding
Exterior Features
Concrete Driveway, Patio
Garage Spaces
3
Lot Features
Rectangular, Rectangular Lot, Residential Lot
Parking Features
Attached, Garage, Garage Door Opener
Patio And Porch Features
Covered, Patio, Porch
Stories
2
Financial
Taxes
$1,955
Map
Community
- Address5724 Red Hawk Trail Clarence NY
- SubdivisionHolland Land Company’s Su
- CityClarence
- CountyErie
- Zip Code14051
Subdivisions in Clarence
Market Summary
Current real estate data for Single Family in Clarence as of Oct 15, 2026
147
Single Family Listed
69
Avg DOM
266
Avg $ / SqFt
$779,086
Avg List Price
Property Summary
- Located in the Holland Land Company’s Su subdivision, 5724 Red Hawk Trail Clarence NY is a Single Family for sale in Clarence, NY, 14051. It is listed for $1,980,000 and features 4 beds, 4 baths, and has approximately 5,200 square feet of living space, and was originally constructed in 2026. The current price per square foot is $381. The average price per square foot for Single Family listings in Clarence is $266. The average listing price for Single Family in Clarence is $779,086.
Similar Listings Nearby

 Courtesy of Keller Williams Realty WNY. Disclaimer: All data relating to real estate for sale on this page comes from the Broker Reciprocity (BR) of the New York State Alliance of MLSs. Detailed information about real estate listings held by brokerage firms other than Michael Paduano include the name of the listing broker. Neither the listing company nor Michael Paduano shall be responsible for any typographical errors, misinformation, misprints and shall be held totally harmless. The Broker providing this data believes it to be correct, but advises interested parties to confirm any item before relying on it in a purchase decision. Copyright 2026. New York State Alliance of MLSs. All rights reserved.
 5724 Red Hawk Trail
Clarence, NY