
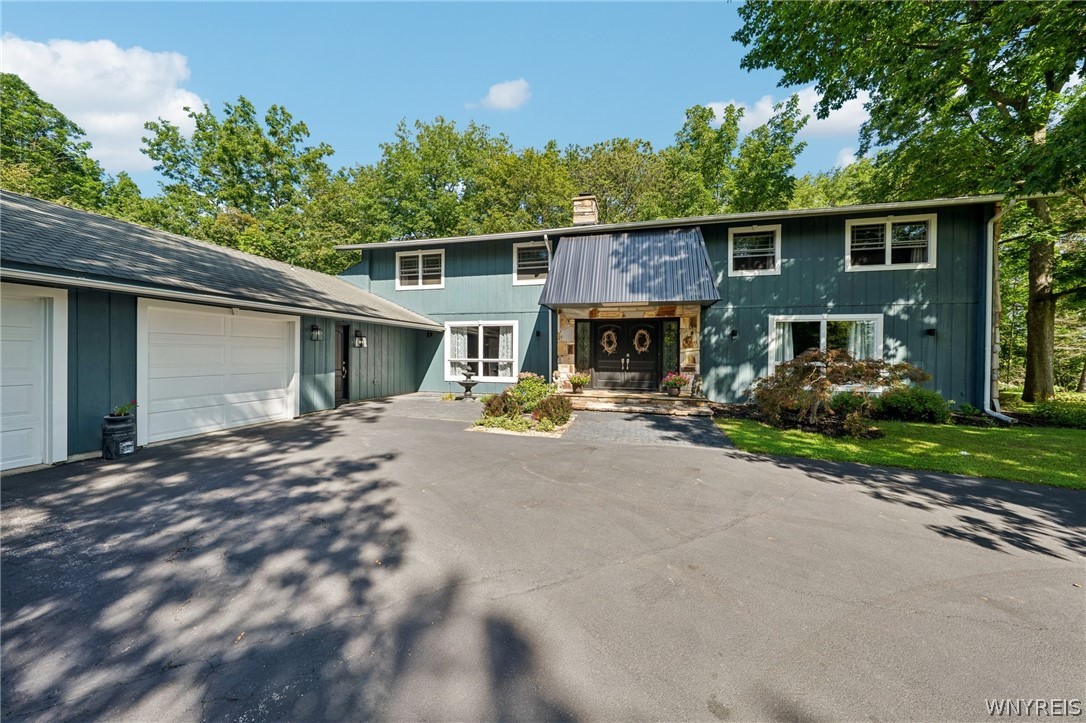
Welcome to this sprawling 4490 sq. ft. home beautifully nestled on a picturesque 2.2-acre lot in one of Clarence’s most desirable locations. A welcoming foyer sets the tone for this warm & inviting home, where thoughtful updates blend seamlessly w/an expansive floor plan designed for everyday living & effortless entertaining. New hdwd flooring brings warmth & elegance throughout the main living areas, bedrooms & hallway, while all bathrooms have been beautifully updated w/today’s sophisticated finishes. The formal liv & din rooms provide gracious spaces for entertaining, while the magnificent family room is truly a standout, featuring wood a ceiling, pegged hdwd floors & an impressive stone fireplace. The stunning kitchen combines style & function w/crisp white perimeter cabinetry, marble countertops & a center isle topped w/butcher block, offering add’l storage & a beverage refrigerator. A convenient pull-out spice rack is located next to the Bosch double oven. 2 inviting sunrooms provide peaceful spaces to relax & take in the beautiful private surroundings. The 2nd floor offers 4 generously sized beds, each w/custom closets & 2 beautifully updated full baths. The spacious primary ensuite includes a comfortable sitting room & a stunning glamour bath w/a freestanding soaking tub, double vessel-sink vanity, dressing table, seamless-glass shower & walk-in closet. The 2nd full bath features a large seamless-glass shower and double vanity. A spacious 1st-floor bonus room w/luxury vinyl flooring & a full bath offers flexibility and can easily be converted to an in-law suite. A large laundry rm & mudroom add convenience, while new windows throughout & abundant storage further enhance the home. Step outside to your own private retreat, w/in-ground Gunite pool, perfect for gatherings, entertaining & enjoying the peaceful setting. An impressive 5-car garage provides exceptional parking, storage & workspace. This remarkable property offers the ideal combination of space, privacy, quality finishes & resort-style amenities, with convenient expressway access for an easy commute. A truly special opportunity to enjoy an exceptional lifestyle in a highly sought-after setting.
Property Details
Price:
$899,900
MLS #:
B1713437
Status:
Active
Beds:
4
Baths:
3
Type:
Single Family
Subtype:
SingleFamilyResidence
Neighborhood:
clarence143200
Listed Date:
Sep 12, 2026
Finished Sq Ft:
4,490
Total Sq Ft:
4,490
Lot Size:
95,832 sqft / 2.20 acres (approx)
Year Built:
1968
See this Listing
Schools
School District:
Clarence
Middle School:
Clarence Middle
High School:
Clarence Senior High
Interior
Appliances
Double Oven, Dryer, Dishwasher, Electric Cooktop, Exhaust Fan, Gas Water Heater, Microwave, Refrigerator, Range Hood, Washer
Bathrooms
3 Full Bathrooms
Cooling
Zoned, Window Units
Fireplaces Total
1
Flooring
Hardwood, Luxury Vinyl, Tile, Varies
Heating
Gas, Zoned, Baseboard, Forced Air
Interior Features
Breakfast Bar, Separate Formal Dining Room, Entrance Foyer, Eat In Kitchen, Separate Formal Living Room, Kitchen Island, Kitchen Family Room Combo, Living Dining Room, Pantry, Pull Down Attic Stairs, Sliding Glass Doors, Storage, Bath In Primary Bedroom, Workshop
Laundry Features
Main Level
Levels
Two
Main Level Bathrooms
1
Exterior
Architectural Style
Colonial, Two Story, Traditional
Attached Garage YN
1
Construction Materials
Stone, Wood Siding, Copper Plumbing
Exterior Features
Blacktop Driveway, Fence, Pool, Patio, Private Yard, See Remarks
Fencing
Partial
Garage Spaces
5
Lot Features
Corner Lot, Irregular Lot, Wooded
Other Structures
Sheds, Storage, Second Garage
Parking Features
Attached, Garage, Heated Garage, Storage, Driveway, Garage Door Opener, Other
Patio And Porch Features
Patio
Roof
Asphalt, Architectural, Metal, Shingle
Stories
2
Financial
Taxes
$9,663
Map
Community
- Address4790 Thompson Road Clarence NY
- CityClarence
- CountyErie
- Zip Code14031
Subdivisions in Clarence
Market Summary
Current real estate data for Single Family in Clarence as of Oct 11, 2026
147
Single Family Listed
68
Avg DOM
263
Avg $ / SqFt
$773,719
Avg List Price
Property Summary
- 4790 Thompson Road Clarence NY is a Single Family for sale in Clarence, NY, 14031. It is listed for $899,900 and features 4 beds, 3 baths, and has approximately 4,490 square feet of living space, and was originally constructed in 1968. The current price per square foot is $200. The average price per square foot for Single Family listings in Clarence is $263. The average listing price for Single Family in Clarence is $773,719.
Similar Listings Nearby

 Courtesy of Howard Hanna WNY Inc.. Disclaimer: All data relating to real estate for sale on this page comes from the Broker Reciprocity (BR) of the New York State Alliance of MLSs. Detailed information about real estate listings held by brokerage firms other than Michael Paduano include the name of the listing broker. Neither the listing company nor Michael Paduano shall be responsible for any typographical errors, misinformation, misprints and shall be held totally harmless. The Broker providing this data believes it to be correct, but advises interested parties to confirm any item before relying on it in a purchase decision. Copyright 2026. New York State Alliance of MLSs. All rights reserved.
 4790 Thompson Road
Clarence, NY