
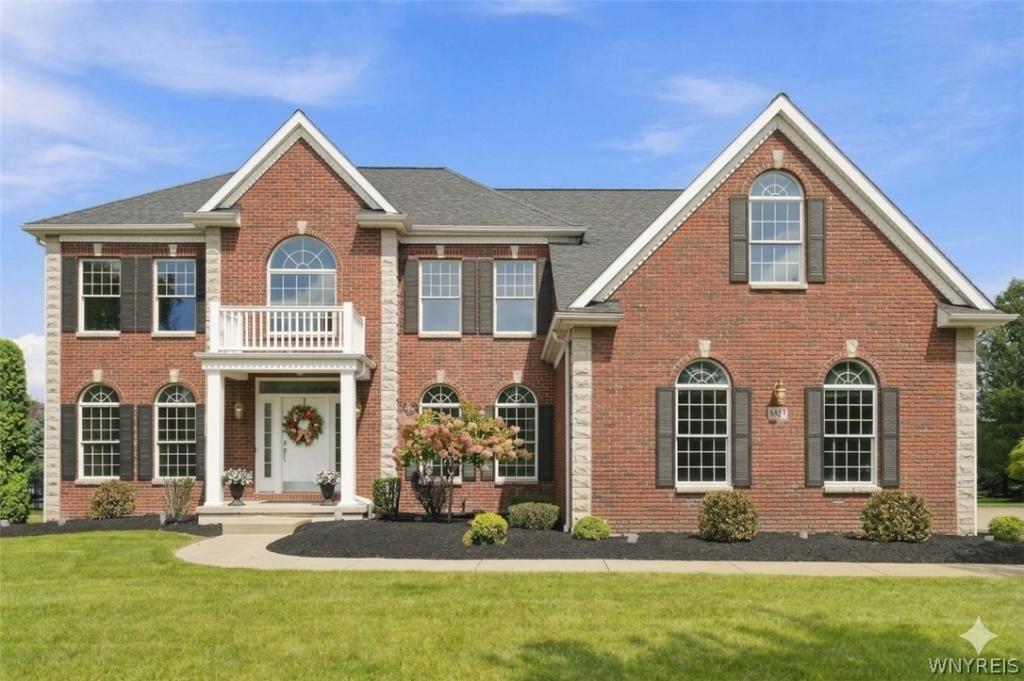
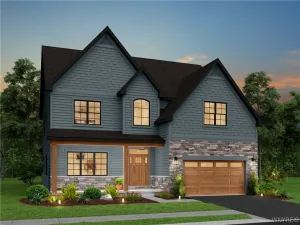
New price brings unmatched value to this premier Clarence location! Welcome to 8817 Stonebriar Drive, a spectacular 4-bedroom Colonial beautifully situated on one of the town’s most desirable streets. From the moment you step inside, you are greeted by an expansive, sun-drenched floor plan accented by exquisite architectural details and rich rosewood floors that flow seamlessly across both the first and second levels.
At the heart of the home is a chef’s kitchen complete with brand-new appliances and updated designer lighting, making it a stylish haven for daily living and upscale entertaining alike. The home’s true showpiece is the breathtaking two-story family room, featuring soaring ceilings, classic palladium windows, a striking gas fireplace, and a secondary staircase that climbs to a versatile second-floor loft. For more formal gatherings, the elegant living and dining rooms provide the perfect backdrop, balanced by a sophisticated private den dressed in gorgeous custom built-in shelving and a deep coffered ceiling.
Upstairs, the home continues to impress with generously sized bedrooms, highlighted by a luxurious primary suite boasting a cozy two-sided fireplace, a glamorous spa-like bath, and an expansive walk-in closet. Practical comfort meets quality engineering with thermal Pella windows throughout and two independent staircases for smooth household flow. Downstairs, a partially finished daylight basement with an egress window offers the ultimate flexible space for a recreation room, home gym, or media center. Transition outside through the inviting morning room to a beautifully stamped concrete patio—your own private retreat for indoor-outdoor living. Impeccably detailed and newly priced at $925,000, this stunning home is an absolute must-see opportunity. Schedule your tour today!
At the heart of the home is a chef’s kitchen complete with brand-new appliances and updated designer lighting, making it a stylish haven for daily living and upscale entertaining alike. The home’s true showpiece is the breathtaking two-story family room, featuring soaring ceilings, classic palladium windows, a striking gas fireplace, and a secondary staircase that climbs to a versatile second-floor loft. For more formal gatherings, the elegant living and dining rooms provide the perfect backdrop, balanced by a sophisticated private den dressed in gorgeous custom built-in shelving and a deep coffered ceiling.
Upstairs, the home continues to impress with generously sized bedrooms, highlighted by a luxurious primary suite boasting a cozy two-sided fireplace, a glamorous spa-like bath, and an expansive walk-in closet. Practical comfort meets quality engineering with thermal Pella windows throughout and two independent staircases for smooth household flow. Downstairs, a partially finished daylight basement with an egress window offers the ultimate flexible space for a recreation room, home gym, or media center. Transition outside through the inviting morning room to a beautifully stamped concrete patio—your own private retreat for indoor-outdoor living. Impeccably detailed and newly priced at $925,000, this stunning home is an absolute must-see opportunity. Schedule your tour today!
Property Details
Price:
$925,000
MLS #:
B1709739
Status:
Active
Beds:
4
Baths:
3
Type:
Single Family
Subtype:
SingleFamilyResidence
Subdivision:
Stonebriar
Neighborhood:
clarence143200
Listed Date:
Aug 26, 2026
Finished Sq Ft:
3,405
Total Sq Ft:
3,405
Lot Size:
14,810 sqft / 0.34 acres (approx)
Year Built:
2003
See this Listing
Schools
School District:
Clarence
Middle School:
Clarence Middle
High School:
Clarence Senior High
Interior
Appliances
Dryer, Dishwasher, Exhaust Fan, Electric Oven, Electric Range, Disposal, Gas Water Heater, Microwave, Refrigerator, Range Hood, Washer, Humidifier
Bathrooms
2 Full Bathrooms, 1 Half Bathroom
Cooling
Central Air
Fireplaces Total
2
Flooring
Hardwood, Tile, Varies
Heating
Gas, Forced Air
Interior Features
Breakfast Area, Ceiling Fans, Cathedral Ceilings, Central Vacuum, Dry Bar, Den, Separate Formal Dining Room, Entrance Foyer, Eat In Kitchen, Separate Formal Living Room, Home Office, Jetted Tub, Kitchen Island, Kitchen Family Room Combo, Living Dining Room, Pantry, Sliding Glass Doors, Storage, Skylights, Loft, Programmable Thermostat
Laundry Features
Main Level
Levels
Two
Main Level Bathrooms
1
Exterior
Architectural Style
Colonial, Two Story
Attached Garage YN
1
Construction Materials
Brick, Vinyl Siding, Copper Plumbing
Exterior Features
Concrete Driveway, Irrigation Sprinklers, Patio, Private Yard, See Remarks
Fencing
Pet Fence
Garage Spaces
3
Lot Features
Rectangular, Rectangular Lot, Residential Lot
Parking Features
Attached, Garage, Garage Door Opener
Patio And Porch Features
Patio
Roof
Asphalt
Security Features
Security System Owned
Stories
2
Window Features
Skylights
Financial
Taxes
$11,321
Map
Community
- Address8817 Stonebriar Drive Clarence NY
- SubdivisionStonebriar
- CityClarence
- CountyErie
- Zip Code14032
Subdivisions in Clarence
Market Summary
Current real estate data for Single Family in Clarence as of Oct 11, 2026
147
Single Family Listed
68
Avg DOM
263
Avg $ / SqFt
$773,719
Avg List Price
Property Summary
- Located in the Stonebriar subdivision, 8817 Stonebriar Drive Clarence NY is a Single Family for sale in Clarence, NY, 14032. It is listed for $925,000 and features 4 beds, 3 baths, and has approximately 3,405 square feet of living space, and was originally constructed in 2003. The current price per square foot is $272. The average price per square foot for Single Family listings in Clarence is $263. The average listing price for Single Family in Clarence is $773,719.
Similar Listings Nearby

 Courtesy of Howard Hanna WNY Inc.. Disclaimer: All data relating to real estate for sale on this page comes from the Broker Reciprocity (BR) of the New York State Alliance of MLSs. Detailed information about real estate listings held by brokerage firms other than Michael Paduano include the name of the listing broker. Neither the listing company nor Michael Paduano shall be responsible for any typographical errors, misinformation, misprints and shall be held totally harmless. The Broker providing this data believes it to be correct, but advises interested parties to confirm any item before relying on it in a purchase decision. Copyright 2026. New York State Alliance of MLSs. All rights reserved.
 8817 Stonebriar Drive
Clarence, NY