There are multiple listings for this address:
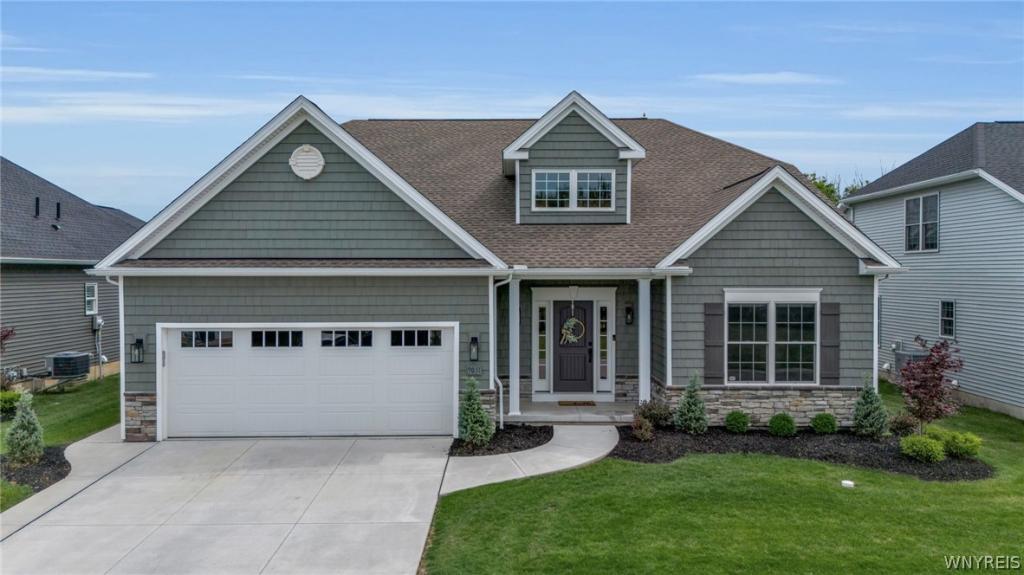
The Key To Your Dream Patio Home awaits in the highly desirable Essex Greens @ Waterford in Clarence Center! Built in 2023 & in Pristine condition, this exceptional 3-bedroom, 3-full-bath residence offers 3,057 sqft of beautifully designed living space w/ high-end upgrades inside & out.Impressive curb appeal welcomes you with professional landscaping, an expansive concrete driveway and walkways, stone accents and oversized windows that fill the home with natural light. Step inside to a bright, open-concept floor plan designed for both everyday comfort and entertaining. Upon entering you’ll notice a welcoming foyer and office/den perfect for anyone working from home. The Open Concept Chef’s Dream Kitchen is a showpiece featuring white shaker cabinetry, quartz countertops, an oversized center island w/seating, stainless steel appliances, statement lighting, custom backsplash & a striking range hood. 2’nd Bedroom is on 1’st floor with a shared full bath between the office & bedroom.The kitchen flows seamlessly into the dining & living areas perfect for all your entertaining needs. A sun-filled bonus sitting/sunroom provides the perfect place to relax and opens directly to the outdoor living space. Backyard oasis features a composite deck overlooking green space & pond plus has a spacious concrete patio—ideal for entertaining, dining or unwinding outdoors. 1’st floor Primary Suite w/ walk in California closet features a tray ceiling and a beautifully upgraded Spa Bath w/ dual vanities, extensive cabinetry, marble looking tile & an oversized glass-enclosed walk-in shower. Three bedrooms total and three full baths provide flexibility for guests, home office or additional living space. The 2’nd floor offers the 3rd bedroom & full bath with its own private living room area . Garage entry has built in bench/seating area, coat closet and Laundry Rm. Lower level has endless possibilities with plenty of room to finish. Additional upgrades include a Culligan whole-house water softener and filtration system plus purified drinking water. Snow removal up to the door, lawn care, front landscaping & water included. Also in the MLS as a single family B1720329
Property Details
Price:
$939,900
MLS #:
B1720329
Status:
Active
Beds:
3
Baths:
3
Type:
Single Family
Subtype:
SingleFamilyResidence
Subdivision:
Essex Greens/Waterford
Neighborhood:
clarence143200
Listed Date:
Oct 7, 2026
Finished Sq Ft:
3,057
Total Sq Ft:
3,057
Lot Size:
6,534 sqft / 0.15 acres (approx)
Year Built:
2023
See this Listing
Schools
School District:
Clarence
Elementary School:
Clarence Center Elementary
Middle School:
Clarence Middle
High School:
Clarence Senior High
Interior
Appliances
Dryer, Dishwasher, Gas Oven, Gas Range, Gas Water Heater, Microwave, Refrigerator, Washer
Bathrooms
3 Full Bathrooms
Cooling
Central Air
Fireplaces Total
1
Flooring
Carpet, Hardwood, Marble, Varies
Heating
Gas, Forced Air
Interior Features
Breakfast Bar, Ceiling Fans, Entrance Foyer, Eat In Kitchen, Separate Formal Living Room, Home Office, Kitchen Island, Living Dining Room, Pantry, Quartz Counters, See Remarks, Sliding Glass Doors, In Law Floorplan, Main Level Primary, Primary Suite
Laundry Features
Main Level
Main Level Bathrooms
2
Main Level Bedrooms
2
Exterior
Architectural Style
Patio Home
Attached Garage YN
1
Construction Materials
Vinyl Siding
Exterior Features
Deck, Patio
Garage Spaces
2
Lot Features
Rectangular, Rectangular Lot, Residential Lot
Parking Features
Assigned, Attached, Covered, Garage, Two Spaces
Patio And Porch Features
Deck, Patio
Roof
Shingle
Financial
HOA Fee
$284
HOA Fee Frequency
Monthly
HOA Includes
Other,SeeRemarks
HOA Name
Essex Greens/Waterford
HOA Phone
7166350550
Taxes
$8,955
Map
Community
- Address9031 Somerset Way Clarence NY
- SubdivisionEssex Greens/Waterford
- CityClarence
- CountyErie
- Zip Code14032
Subdivisions in Clarence
Market Summary
Current real estate data for Single Family in Clarence as of Oct 11, 2026
147
Single Family Listed
68
Avg DOM
263
Avg $ / SqFt
$773,719
Avg List Price
Property Summary
- Located in the Essex Greens/Waterford subdivision, 9031 Somerset Way Clarence NY is a Single Family for sale in Clarence, NY, 14032. It is listed for $939,900 and features 3 beds, 3 baths, and has approximately 3,057 square feet of living space, and was originally constructed in 2023. The current price per square foot is $307. The average price per square foot for Single Family listings in Clarence is $263. The average listing price for Single Family in Clarence is $773,719.
Similar Listings Nearby

 Courtesy of Keller Williams Realty WNY. Disclaimer: All data relating to real estate for sale on this page comes from the Broker Reciprocity (BR) of the New York State Alliance of MLSs. Detailed information about real estate listings held by brokerage firms other than Michael Paduano include the name of the listing broker. Neither the listing company nor Michael Paduano shall be responsible for any typographical errors, misinformation, misprints and shall be held totally harmless. The Broker providing this data believes it to be correct, but advises interested parties to confirm any item before relying on it in a purchase decision. Copyright 2026. New York State Alliance of MLSs. All rights reserved.
 9031 Somerset Way
Clarence, NY
The Key To Your Dream Patio Home awaits in the highly desirable Essex Greens @ Waterford in Clarence Center! Built in 2023 & in Pristine condition, this exceptional 3-bedroom, 3-full-bath residence offers 3,057 sqft of beautifully designed living space w/ high-end upgrades inside & out.Impressive curb appeal welcomes you with professional landscaping, an expansive concrete driveway and walkways, stone accents and oversized windows that fill the home with natural light. Step inside to a bright, open-concept floor plan designed for both everyday comfort and entertaining. Upon entering you’ll notice a welcoming foyer and office/den perfect for anyone working from home. The Open Concept Chef’s Dream Kitchen is a showpiece featuring white shaker cabinetry, quartz countertops, an oversized center island w/seating, stainless steel appliances, statement lighting, custom backsplash & a striking range hood. 2’nd Bedroom is on 1’st floor with a shared full bath between the office & bedroom.The kitchen flows seamlessly into the dining & living areas perfect for all your entertaining needs. A sun-filled bonus sitting/sunroom provides the perfect place to relax and opens directly to the outdoor living space. Backyard oasis features a composite deck overlooking green space & pond plus has a spacious concrete patio—ideal for entertaining, dining or unwinding outdoors. 1’st floor Primary Suite w/ walk in California closet features a tray ceiling and a beautifully upgraded Spa Bath w/ dual vanities, extensive cabinetry, marble looking tile & an oversized glass-enclosed walk-in shower. Three bedrooms total and three full baths provide flexibility for guests, home office or additional living space. The 2’nd floor offers the 3rd bedroom & full bath with its own private living room area . Garage entry has built in bench/seating area, coat closet and Laundry Rm. Lower level has endless possibilities with plenty of room to finish. Additional upgrades include a Culligan whole-house water softener and filtration system plus purified drinking water. Snow removal up to the door, lawn care, front landscaping & water included. Also in the MLS as a single family B1720329
Property Details
Price:
$939,900
MLS #:
B1720775
Status:
Active
Beds:
3
Baths:
3
Type:
Single Family
Subtype:
SingleFamilyResidence
Subdivision:
Essex Greens/Waterford
Neighborhood:
clarence143200
Listed Date:
Oct 8, 2026
Finished Sq Ft:
3,057
Total Sq Ft:
3,057
Lot Size:
6,534 sqft / 0.15 acres (approx)
Year Built:
2023
See this Listing
Schools
School District:
Clarence
Elementary School:
Clarence Center Elementary
Middle School:
Clarence Middle
High School:
Clarence Senior High
Interior
Appliances
Dryer, Dishwasher, Gas Oven, Gas Range, Gas Water Heater, Microwave, Refrigerator, Washer
Bathrooms
3 Full Bathrooms
Cooling
Central Air
Fireplaces Total
1
Flooring
Carpet, Hardwood, Marble, Varies
Heating
Gas, Forced Air
Interior Features
Breakfast Bar, Ceiling Fans, Entrance Foyer, Eat In Kitchen, Separate Formal Living Room, Home Office, Kitchen Island, Living Dining Room, Pantry, Quartz Counters, See Remarks, Sliding Glass Doors, In Law Floorplan, Main Level Primary, Primary Suite
Laundry Features
Main Level
Main Level Bathrooms
2
Main Level Bedrooms
2
Exterior
Architectural Style
Patio Home
Attached Garage YN
1
Construction Materials
Vinyl Siding
Exterior Features
Deck, Patio
Garage Spaces
2
Lot Features
Rectangular, Rectangular Lot, Residential Lot
Parking Features
Assigned, Attached, Covered, Garage, Two Spaces
Patio And Porch Features
Deck, Patio
Roof
Shingle
Financial
HOA Fee
$284
HOA Fee Frequency
Monthly
HOA Includes
Other,SeeRemarks
HOA Name
Essex Greens/Waterford
HOA Phone
7166350550
Taxes
$8,955
Map
Community
- Address9031 Somerset Way Clarence NY
- SubdivisionEssex Greens/Waterford
- CityClarence
- CountyErie
- Zip Code14032
Subdivisions in Clarence
Market Summary
Current real estate data for Single Family in Clarence as of Oct 11, 2026
147
Single Family Listed
68
Avg DOM
263
Avg $ / SqFt
$773,719
Avg List Price
Property Summary
- Located in the Essex Greens/Waterford subdivision, 9031 Somerset Way Clarence NY is a Single Family for sale in Clarence, NY, 14032. It is listed for $939,900 and features 3 beds, 3 baths, and has approximately 3,057 square feet of living space, and was originally constructed in 2023. The current price per square foot is $307. The average price per square foot for Single Family listings in Clarence is $263. The average listing price for Single Family in Clarence is $773,719.