
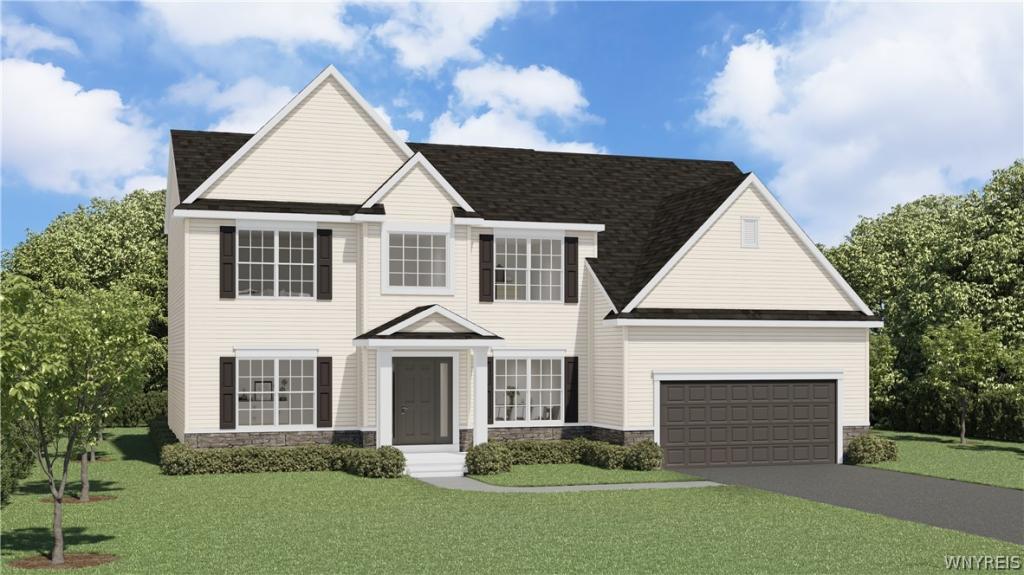
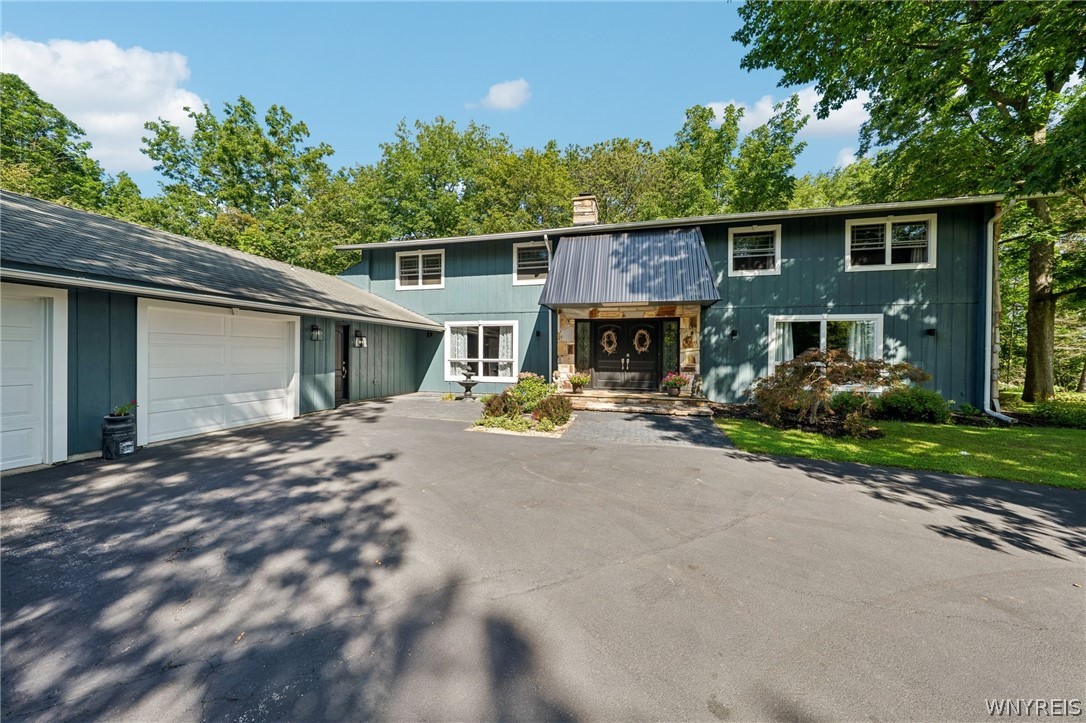
This Forbes Capretto To-Be-Built home is an example of what can be built on the most private remaining site in Cannon Woods. Fresh paint, newly installed flooring, and carefully crafted cabinetry and trim create a bright, polished interior, giving the home a warm and welcoming feel from the moment you enter. The Crestwood floorplan offers nearly 3,000 square feet of thoughtfully designed living space, with an open layout that seamlessly connects the great room, kitchen, and dining area — perfect for both everyday living and entertaining. A formal dining room and a versatile flex room off the foyer provide additional space that can easily serve as a home office, hobby room, or play area. Upstairs, all four bedrooms are complete, including the spacious primary suite featuring a private bath retreat and walk-in closet. Interior photos do not depict actual home. Other plans are available.
Property Details
Price:
$847,900
MLS #:
B1678642
Status:
Active
Beds:
4
Baths:
3
Type:
Single Family
Subtype:
SingleFamilyResidence
Subdivision:
Cannon Woods
Neighborhood:
clarence143200
Listed Date:
May 5, 2026
Finished Sq Ft:
2,982
Total Sq Ft:
2,982
Lot Size:
12,763 sqft / 0.29 acres (approx)
Year Built:
2026
See this Listing
Schools
School District:
Clarence
Elementary School:
Ledgeview Elementary
Middle School:
Clarence Middle
High School:
Clarence Senior High
Interior
Appliances
Disposal, Gas Water Heater, Tankless Water Heater
Bathrooms
2 Full Bathrooms, 1 Half Bathroom
Cooling
Central Air
Fireplaces Total
1
Flooring
Carpet, Luxury Vinyl, Varies
Heating
Gas, Forced Air, Heat Recovery System
Interior Features
Breakfast Bar, Breakfast Area, Den, Separate Formal Dining Room, Entrance Foyer, Great Room, Kitchen Island, Quartz Counters, Sliding Glass Doors, Solid Surface Counters, Walk In Pantry, Bath In Primary Bedroom
Laundry Features
Main Level
Levels
Two
Main Level Bathrooms
1
Exterior
Architectural Style
Two Story, Traditional
Attached Garage YN
1
Construction Materials
Vinyl Siding
Exterior Features
Blacktop Driveway
Garage Spaces
2.5
Green Energy Efficient
Hvac, Lighting, Windows
Lot Features
Pie Shaped Lot, Residential Lot
New Construction YN
1
Parking Features
Attached, Garage, Garage Door Opener
Patio And Porch Features
Covered, Porch
Roof
Asphalt
Stories
2
Financial
HOA Fee
$101
HOA Fee Frequency
Monthly
Map
Community
- Address5696 Dorothy Circle Clarence NY
- SubdivisionCannon Woods
- CityClarence
- CountyErie
- Zip Code14032
Subdivisions in Clarence
Market Summary
Current real estate data for Single Family in Clarence as of Oct 17, 2026
144
Single Family Listed
69
Avg DOM
267
Avg $ / SqFt
$786,460
Avg List Price
Property Summary
- Located in the Cannon Woods subdivision, 5696 Dorothy Circle Clarence NY is a Single Family for sale in Clarence, NY, 14032. It is listed for $847,900 and features 4 beds, 3 baths, and has approximately 2,982 square feet of living space, and was originally constructed in 2026. The current price per square foot is $284. The average price per square foot for Single Family listings in Clarence is $267. The average listing price for Single Family in Clarence is $786,460.
Similar Listings Nearby


 Courtesy of Forbes Capretto Homes. Disclaimer: All data relating to real estate for sale on this page comes from the Broker Reciprocity (BR) of the New York State Alliance of MLSs. Detailed information about real estate listings held by brokerage firms other than Michael Paduano include the name of the listing broker. Neither the listing company nor Michael Paduano shall be responsible for any typographical errors, misinformation, misprints and shall be held totally harmless. The Broker providing this data believes it to be correct, but advises interested parties to confirm any item before relying on it in a purchase decision. Copyright 2026. New York State Alliance of MLSs. All rights reserved.
 5696 Dorothy Circle
Clarence, NY