
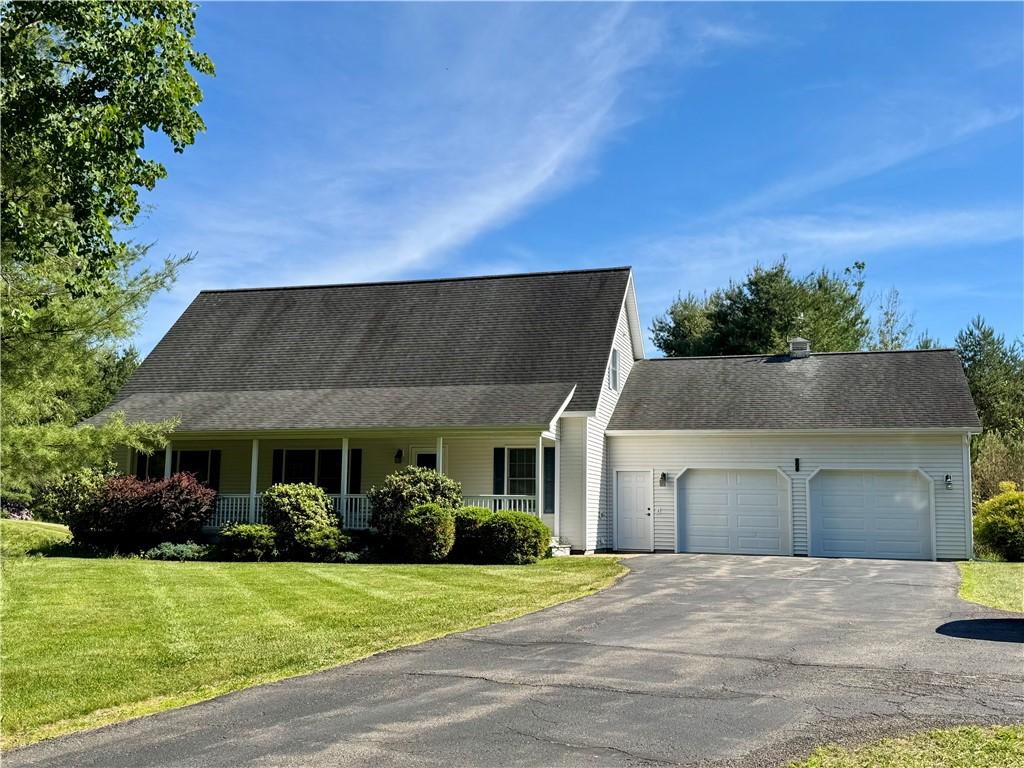
IMMACULATE CUSTOM BUILT ANGEL HEIGHTS HOME!
Pride of ownership shines throughout this beautifully maintained one-owner home in the highly desirable Angel Heights neighborhood. Custom built by Oaktree Homes, this exceptional property offers quality craftsmanship, thoughtful design, and an unbeatable location close to Fortin Park, shopping, restaurants, and Interstate 88.
Step inside to discover gleaming hardwood floors and an inviting floor plan designed for comfortable living and entertaining. The spacious first-floor primary suite features a private bath, double vanity, separate shower and tub and walk-in closet, providing the convenience of one-level living. Fully applianced kitchen, Dining room with French doors to the deck, large living room, an additional half bath and first floor laundry. There’s also a bonus office on the first floor
Upstairs, you’ll find two generously sized bedrooms, a full bath, and a huge open family room—perfect for a media room, home office, play area, or additional gathering space.
The finished basement offers endless possibilities along with an incredible amount of storage space and workshop. The two-car attached garage includes overhead door openers and additional storage for all your tools, toys, and seasonal items.
Outdoor living is just as impressive with a welcoming front porch and a composite rear deck complete with a retractable sunshade awning—ideal for relaxing, entertaining, or enjoying summer evenings. And tucked away in the trees you’ll find the garden shed.
This move-in-ready home with its central air conditioning and natural gas heating combines quality, comfort, and convenience in one outstanding package. Schedule your private showing today!
Pride of ownership shines throughout this beautifully maintained one-owner home in the highly desirable Angel Heights neighborhood. Custom built by Oaktree Homes, this exceptional property offers quality craftsmanship, thoughtful design, and an unbeatable location close to Fortin Park, shopping, restaurants, and Interstate 88.
Step inside to discover gleaming hardwood floors and an inviting floor plan designed for comfortable living and entertaining. The spacious first-floor primary suite features a private bath, double vanity, separate shower and tub and walk-in closet, providing the convenience of one-level living. Fully applianced kitchen, Dining room with French doors to the deck, large living room, an additional half bath and first floor laundry. There’s also a bonus office on the first floor
Upstairs, you’ll find two generously sized bedrooms, a full bath, and a huge open family room—perfect for a media room, home office, play area, or additional gathering space.
The finished basement offers endless possibilities along with an incredible amount of storage space and workshop. The two-car attached garage includes overhead door openers and additional storage for all your tools, toys, and seasonal items.
Outdoor living is just as impressive with a welcoming front porch and a composite rear deck complete with a retractable sunshade awning—ideal for relaxing, entertaining, or enjoying summer evenings. And tucked away in the trees you’ll find the garden shed.
This move-in-ready home with its central air conditioning and natural gas heating combines quality, comfort, and convenience in one outstanding package. Schedule your private showing today!
Property Details
Price:
$385,000
MLS #:
R1688706
Status:
Pending
Beds:
3
Baths:
3
Type:
Single Family
Subtype:
SingleFamilyResidence
Subdivision:
Angel Heights
Neighborhood:
oneontatown364600
Listed Date:
Jun 8, 2026
Finished Sq Ft:
2,056
Total Sq Ft:
2,056
Lot Size:
24,394 sqft / 0.56 acres (approx)
Year Built:
2004
See this Listing
Schools
School District:
Oneonta
Interior
Appliances
Dryer, Dishwasher, Gas Oven, Gas Range, Gas Water Heater, Microwave, Refrigerator, Washer
Bathrooms
2 Full Bathrooms, 1 Half Bathroom
Cooling
Central Air
Fireplaces Total
1
Flooring
Carpet, Hardwood, Tile, Varies
Heating
Gas, Forced Air
Interior Features
Den, Eat In Kitchen, Separate Formal Living Room, Home Office, Living Dining Room, Pantry, Sliding Glass Doors, Window Treatments, Bedroom On Main Level, Main Level Primary, Primary Suite
Laundry Features
Accessible Utilities Or Laundry, Main Level
Levels
Two
Main Level Bathrooms
2
Main Level Bedrooms
1
Exterior
Accessibility Features
Accessible Bedroom
Architectural Style
Cape Cod
Attached Garage YN
1
Construction Materials
Frame, Vinyl Siding
Exterior Features
Blacktop Driveway, Deck
Garage Spaces
2
Lot Features
Rectangular, Rectangular Lot
Other Structures
Sheds, Storage
Parking Features
Attached, Garage, Garage Door Opener
Patio And Porch Features
Covered, Deck, Porch
Roof
Asphalt, Shingle
Stories
2
Window Features
Drapes
Financial
Taxes
$7,620
Map
Community
- Address170 County Highway 47 Oneonta NY
- SubdivisionAngel Heights
- CityOneonta
- CountyOtsego
- Zip Code13820
Subdivisions in Oneonta
Market Summary
Current real estate data for Single Family in Oneonta as of Sep 05, 2026
76
Single Family Listed
72
Avg DOM
151
Avg $ / SqFt
$273,353
Avg List Price
Property Summary
- Located in the Angel Heights subdivision, 170 County Highway 47 Oneonta NY is a Single Family for sale in Oneonta, NY, 13820. It is listed for $385,000 and features 3 beds, 3 baths, and has approximately 2,056 square feet of living space, and was originally constructed in 2004. The current price per square foot is $187. The average price per square foot for Single Family listings in Oneonta is $151. The average listing price for Single Family in Oneonta is $273,353.
Similar Listings Nearby

 Courtesy of Benson Agency Real Estate LLC. Disclaimer: All data relating to real estate for sale on this page comes from the Broker Reciprocity (BR) of the New York State Alliance of MLSs. Detailed information about real estate listings held by brokerage firms other than Michael Paduano include the name of the listing broker. Neither the listing company nor Michael Paduano shall be responsible for any typographical errors, misinformation, misprints and shall be held totally harmless. The Broker providing this data believes it to be correct, but advises interested parties to confirm any item before relying on it in a purchase decision. Copyright 2026. New York State Alliance of MLSs. All rights reserved.
 170 County Highway 47
Oneonta, NY