
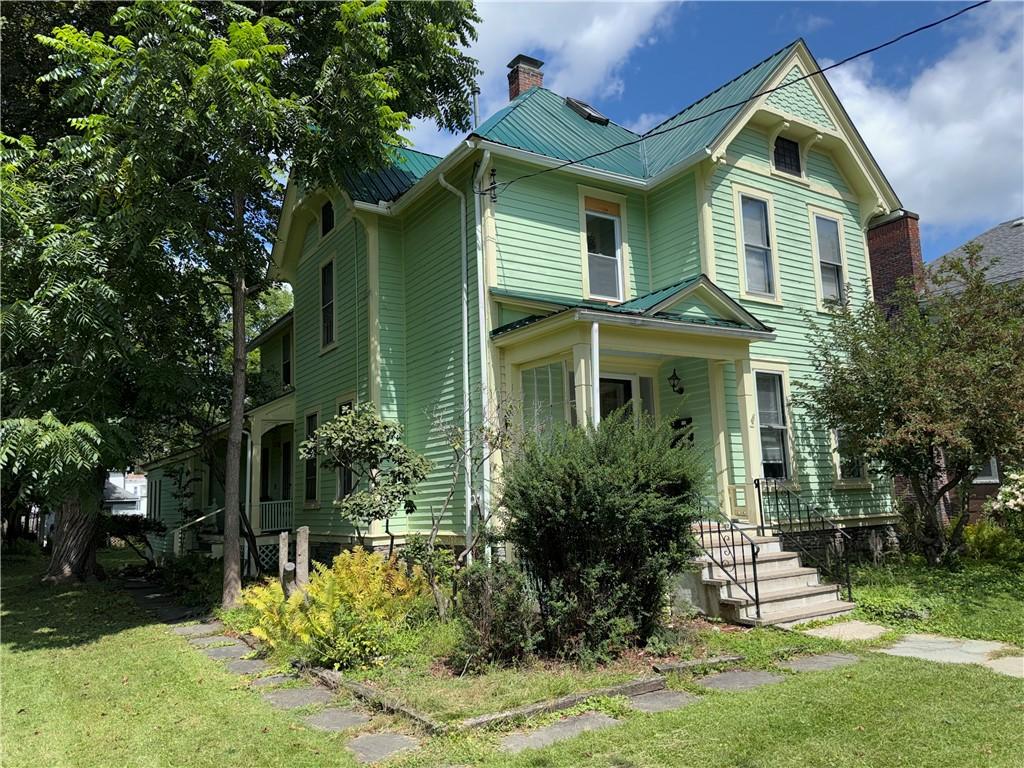
Spacious Victorian charmer! Step back in time as you enter the sweeping first floor decorated elegantly to the period. Handsome curved staircase is the centerpiece of the entryway! Parlor room, lovely formal dining room, and tasteful kitchen have retained the charm of yesteryear…gleaming hardwood, classic side porch, and the rear covered screened porch is very generous! Attached in back is a purpose-built addition which could accommodate many uses pending code approval- features a galley style kitchen, large bedroom/living room combination, and bath. Upstairs you will find four generous sized bedrooms with large closets/organizers, gorgeous wood floors, and a full bath with large sauna room! Want more? How about a spacious fully finished walk-up attic with interesting pitch lines and windows, with gas space heater- an artist’s dream! Basement level is partially furnished as well, and features separate walk- in wine cellar room. The backyard is very spacious, private, and includes mature shade trees befitting the Victorian lady! Detached garage features a heated shop/studio with hardwood floors, separate car bay, and behind the garage is a built-in grape arbor. This home is a rare offering in Oneonta of over 2,800 square feet of living space! Open the front door and you will see- and feel the difference!
Property Details
Price:
$450,000
MLS #:
R1710646
Status:
Active
Beds:
4
Baths:
2
Type:
Single Family
Subtype:
SingleFamilyResidence
Neighborhood:
oneontacity361200
Listed Date:
Aug 28, 2026
Finished Sq Ft:
2,859
Total Sq Ft:
2,859
Lot Size:
10,019 sqft / 0.23 acres (approx)
Year Built:
1900
See this Listing
Schools
School District:
Oneonta
Interior
Appliances
Dryer, Gas Water Heater, Refrigerator
Bathrooms
1 Full Bathroom, 1 Half Bathroom
Fireplaces Total
1
Flooring
Hardwood, Varies
Heating
Gas, Steam
Interior Features
Attic, Separate Formal Dining Room, Entrance Foyer, Eat In Kitchen, Guest Accommodations, Other, See Remarks, Sauna
Main Level Bathrooms
1
Exterior
Architectural Style
Victorian
Construction Materials
Frame
Exterior Features
Blacktop Driveway
Garage Spaces
2
Lot Features
Rectangular, Rectangular Lot, Residential Lot
Parking Features
Detached, Electricity, Garage, Heated Garage, Storage, Workshop In Garage
Patio And Porch Features
Open, Porch
Roof
Metal
Stories
3
Financial
Taxes
$6,675
Map
Community
- Address51 Center Street Oneonta NY
- CityOneonta
- CountyOtsego
- Zip Code13820
Subdivisions in Oneonta
Market Summary
Current real estate data for Single Family in Oneonta as of Oct 21, 2026
71
Single Family Listed
82
Avg DOM
146
Avg $ / SqFt
$264,863
Avg List Price
Property Summary
- 51 Center Street Oneonta NY is a Single Family for sale in Oneonta, NY, 13820. It is listed for $450,000 and features 4 beds, 2 baths, and has approximately 2,859 square feet of living space, and was originally constructed in 1900. The current price per square foot is $157. The average price per square foot for Single Family listings in Oneonta is $146. The average listing price for Single Family in Oneonta is $264,863.
Similar Listings Nearby

 Courtesy of Benson Agency Real Estate LLC. Disclaimer: All data relating to real estate for sale on this page comes from the Broker Reciprocity (BR) of the New York State Alliance of MLSs. Detailed information about real estate listings held by brokerage firms other than Michael Paduano include the name of the listing broker. Neither the listing company nor Michael Paduano shall be responsible for any typographical errors, misinformation, misprints and shall be held totally harmless. The Broker providing this data believes it to be correct, but advises interested parties to confirm any item before relying on it in a purchase decision. Copyright 2026. New York State Alliance of MLSs. All rights reserved.
 51 Center Street
Oneonta, NY