
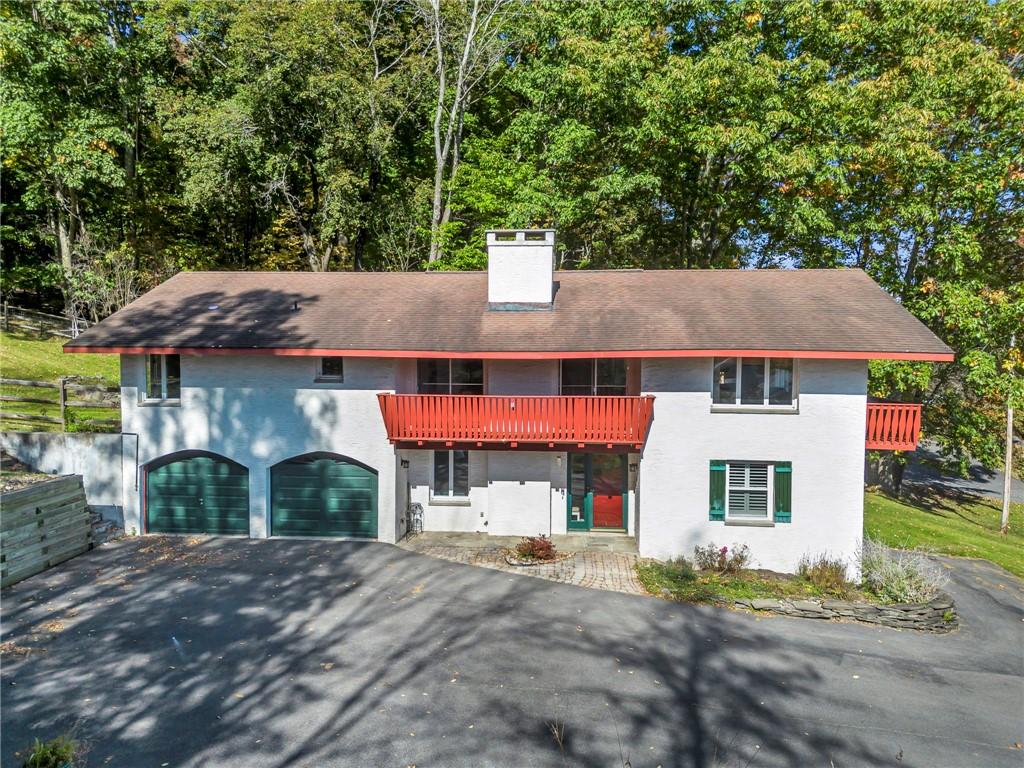
City Convenience Meets Mountain Serenity!
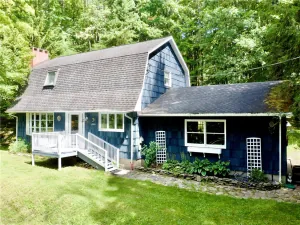
Perched on a gorgeous 1+ acre lot within the Oneonta city limits, this exceptional home offers breathtaking Catskill Mountain views, and an incredibly flexible layout designed for modern living.
The first floor offers a private, fully updated home office ideal for remote work, a spacious family room, a convenient full bathroom, and a primary bedroom featuring a large walk-in closet. Moving to the main living areas on the second floor, you will find an expansive open-concept living and dining space that flows seamlessly into the kitchen. A nearly new Harmon wood-burning pellet stove with a brick exterior serves as a cozy focal point for the space, accompanied by a large laundry room, two additional bedrooms, and a second full bathroom.
Comfort is guaranteed year-round with five newly installed Mitsubishi mini-split heat pumps. Recent cosmetic and functional updates since 2022 include brand-new luxury vinyl flooring in the main living areas, primary bedroom, and office, paired with rich oak hardwood flooring in the second-floor bedrooms. Additional highlights include newer washer, dryer, and dishwasher, plus a blacktopped driveway leading directly into a heated 2-car garage.
Step outside to enjoy two small covered deck areas, a partially fenced-in yard, a nearly new storage shed, and a custom chicken coop complete with an automatic sunrise/sunset door. Best of all, the back of the property abuts hundreds of acres of permanently protected trails—giving you a tranquil, private natural backdrop in an unbeatable location just a short, convenient walk to both SUNY Oneonta and Hartwick College!
Property Details
Price:
$379,000
MLS #:
R1721227
Status:
ActiveUnderContract
Beds:
3
Baths:
2
Type:
Single Family
Subtype:
SingleFamilyResidence
Neighborhood:
oneontacity361200
Listed Date:
Oct 15, 2026
Finished Sq Ft:
2,760
Total Sq Ft:
2,760
Lot Size:
48,787 sqft / 1.12 acres (approx)
Year Built:
1974
See this Listing
Schools
School District:
Oneonta
Interior
Appliances
Double Oven, Dryer, Dishwasher, Electric Cooktop, Exhaust Fan, Disposal, Gas Water Heater, Indoor Grill, Refrigerator, Range Hood, Washer
Bathrooms
2 Full Bathrooms
Cooling
Ductless
Fireplaces Total
1
Flooring
Hardwood, Luxury Vinyl, Varies
Heating
Ductless, Gas, Hot Water
Interior Features
Eat In Kitchen, Home Office, Pull Down Attic Stairs, Main Level Primary
Levels
Two
Main Level Bathrooms
1
Main Level Bedrooms
1
Exterior
Architectural Style
Contemporary
Attached Garage YN
1
Community Features
Trails Paths
Construction Materials
Block, Concrete, Stucco
Exterior Features
Blacktop Driveway, Balcony, Fence
Fencing
Partial
Garage Spaces
2
Lot Features
Rectangular, Rectangular Lot, Residential Lot
Other Structures
Sheds, Storage
Parking Features
Attached, Garage, Heated Garage, Garage Door Opener
Patio And Porch Features
Balcony, Covered, Porch
Roof
Architectural, Shingle
Security Features
Radon Mitigation System
Stories
2
Financial
Taxes
$5,714
Map
Community
- Address4 Suncrest Terrace Oneonta NY
- CityOneonta
- CountyOtsego
- Zip Code13820
Subdivisions in Oneonta
Market Summary
Current real estate data for Single Family in Oneonta as of Oct 21, 2026
71
Single Family Listed
82
Avg DOM
146
Avg $ / SqFt
$264,863
Avg List Price
Property Summary
- 4 Suncrest Terrace Oneonta NY is a Single Family for sale in Oneonta, NY, 13820. It is listed for $379,000 and features 3 beds, 2 baths, and has approximately 2,760 square feet of living space, and was originally constructed in 1974. The current price per square foot is $137. The average price per square foot for Single Family listings in Oneonta is $146. The average listing price for Single Family in Oneonta is $264,863.
Similar Listings Nearby

 Courtesy of Benson Agency Real Estate LLC. Disclaimer: All data relating to real estate for sale on this page comes from the Broker Reciprocity (BR) of the New York State Alliance of MLSs. Detailed information about real estate listings held by brokerage firms other than Michael Paduano include the name of the listing broker. Neither the listing company nor Michael Paduano shall be responsible for any typographical errors, misinformation, misprints and shall be held totally harmless. The Broker providing this data believes it to be correct, but advises interested parties to confirm any item before relying on it in a purchase decision. Copyright 2026. New York State Alliance of MLSs. All rights reserved.
4 Suncrest Terrace
Oneonta, NY