
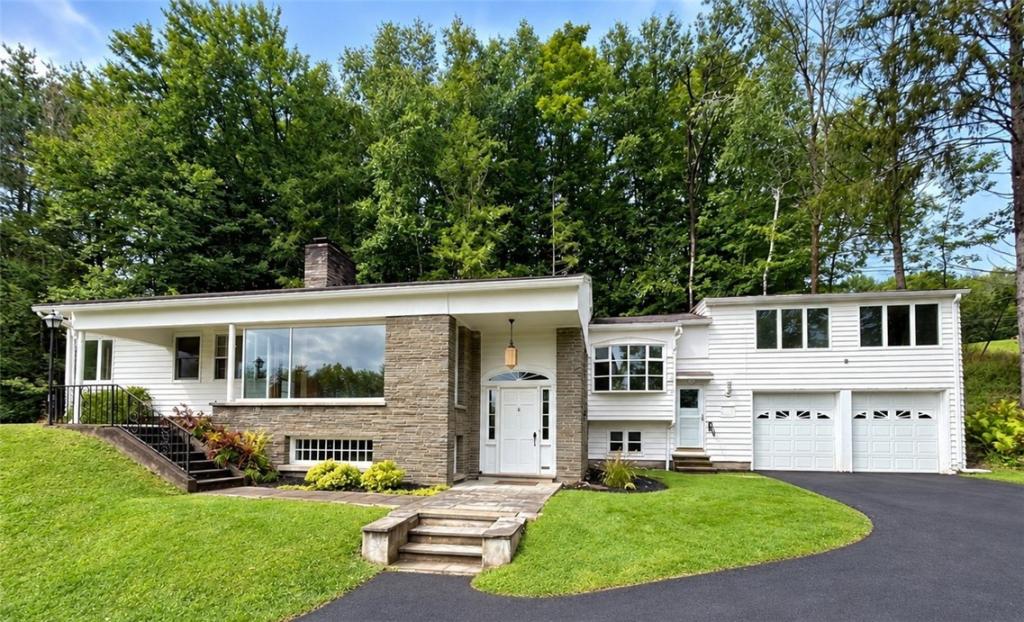
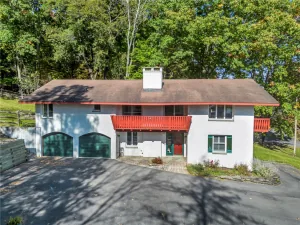
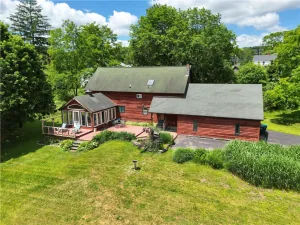
Welcome to a home filled with warmth, comfort, love and many years of cherished memories. Offered for sale after years of endearing enjoyment, this bright and spacious Split-Level Ranch is situated on a beautiful 0.89-acre parcel within the City of Oneonta. A home where love, laughter and growth have been part of everyday life, it is now ready to welcome its next chapter.
Offering four bedrooms and three full baths, this home provides generous living space across three levels. The large eat-in family kitchen is truly the heart of the home, offering plenty of room for everyone to gather, cook together and share stories after school and work. Beautiful mahogany and oak woodwork, along with oak flooring throughout, add timeless character and warmth. Vintage bathrooms preserve a touch of the home’s original charm.
Practicality is equally well represented with abundant cabinetry and storage, dedicated laundry and folding space, and a walk-in cedar closet. The partially finished lower level expands the possibilities with a spacious recreation room and bar area — and, in years past, even featured a stage, creating a wonderful space for entertaining, gatherings and making memories. A dedicated home office in the basement offers a quiet and private workspace, ideal for working from home, studying or managing today’s busy lifestyle.
An attached two-car garage adds everyday convenience, while the generous lot provides room to enjoy the outdoors. If location matters, this home delivers! Conveniently located with easy access to schools, AO Fox Hospital, SUNY Oneonta and Hartwick College, while still offering the comfort of a spacious property within the City.
A special home with character, history and room to make your own memories. Come see why this one has been loved for so many years!
Offering four bedrooms and three full baths, this home provides generous living space across three levels. The large eat-in family kitchen is truly the heart of the home, offering plenty of room for everyone to gather, cook together and share stories after school and work. Beautiful mahogany and oak woodwork, along with oak flooring throughout, add timeless character and warmth. Vintage bathrooms preserve a touch of the home’s original charm.
Practicality is equally well represented with abundant cabinetry and storage, dedicated laundry and folding space, and a walk-in cedar closet. The partially finished lower level expands the possibilities with a spacious recreation room and bar area — and, in years past, even featured a stage, creating a wonderful space for entertaining, gatherings and making memories. A dedicated home office in the basement offers a quiet and private workspace, ideal for working from home, studying or managing today’s busy lifestyle.
An attached two-car garage adds everyday convenience, while the generous lot provides room to enjoy the outdoors. If location matters, this home delivers! Conveniently located with easy access to schools, AO Fox Hospital, SUNY Oneonta and Hartwick College, while still offering the comfort of a spacious property within the City.
A special home with character, history and room to make your own memories. Come see why this one has been loved for so many years!
Property Details
Price:
$419,000
MLS #:
R1712287
Status:
Active
Beds:
4
Baths:
3
Type:
Single Family
Subtype:
SingleFamilyResidence
Neighborhood:
oneontacity361200
Listed Date:
Sep 4, 2026
Finished Sq Ft:
4,102
Total Sq Ft:
4,102
Lot Size:
38,768 sqft / 0.89 acres (approx)
Year Built:
1940
See this Listing
Schools
School District:
Oneonta
Elementary School:
Other – See Remarks
Middle School:
Other – See Remarks
High School:
Oneonta High
Interior
Appliances
Double Oven, Dryer, Dishwasher, Electric Cooktop, Gas Water Heater, Refrigerator, Tankless Water Heater, Washer
Bathrooms
3 Full Bathrooms
Below Grade Finished Area
1758
Fireplaces Total
2
Flooring
Hardwood, Varies, Vinyl
Heating
Gas, Baseboard
Interior Features
Den, Separate Formal Dining Room, Entrance Foyer, Eat In Kitchen, Home Office, Country Kitchen, Kitchen Island, Pantry, Storage, Bar, Bedroom On Main Level, Bath In Primary Bedroom, Main Level Primary, Primary Suite
Laundry Features
Main Level
Levels
Two
Main Level Bathrooms
2
Main Level Bedrooms
2
Exterior
Architectural Style
Raised Ranch, Two Story, Split Level
Attached Garage YN
1
Construction Materials
Frame
Exterior Features
Blacktop Driveway
Garage Spaces
2
Lot Features
Irregular Lot, Residential Lot
Parking Features
Attached, Garage
Patio And Porch Features
Covered, Porch
Roof
Asphalt
Stories
2
Financial
Taxes
$11,098
Map
Community
- Address8 College Terrace Oneonta NY
- CityOneonta
- CountyOtsego
- Zip Code13820
Subdivisions in Oneonta
Market Summary
Current real estate data for Single Family in Oneonta as of Oct 21, 2026
71
Single Family Listed
82
Avg DOM
146
Avg $ / SqFt
$264,863
Avg List Price
Property Summary
- 8 College Terrace Oneonta NY is a Single Family for sale in Oneonta, NY, 13820. It is listed for $419,000 and features 4 beds, 3 baths, and has approximately 4,102 square feet of living space, and was originally constructed in 1940. The current price per square foot is $102. The average price per square foot for Single Family listings in Oneonta is $146. The average listing price for Single Family in Oneonta is $264,863.
Similar Listings Nearby

 Courtesy of Keller Williams Upstate NY Properties. Disclaimer: All data relating to real estate for sale on this page comes from the Broker Reciprocity (BR) of the New York State Alliance of MLSs. Detailed information about real estate listings held by brokerage firms other than Michael Paduano include the name of the listing broker. Neither the listing company nor Michael Paduano shall be responsible for any typographical errors, misinformation, misprints and shall be held totally harmless. The Broker providing this data believes it to be correct, but advises interested parties to confirm any item before relying on it in a purchase decision. Copyright 2026. New York State Alliance of MLSs. All rights reserved.
 8 College Terrace
Oneonta, NY