
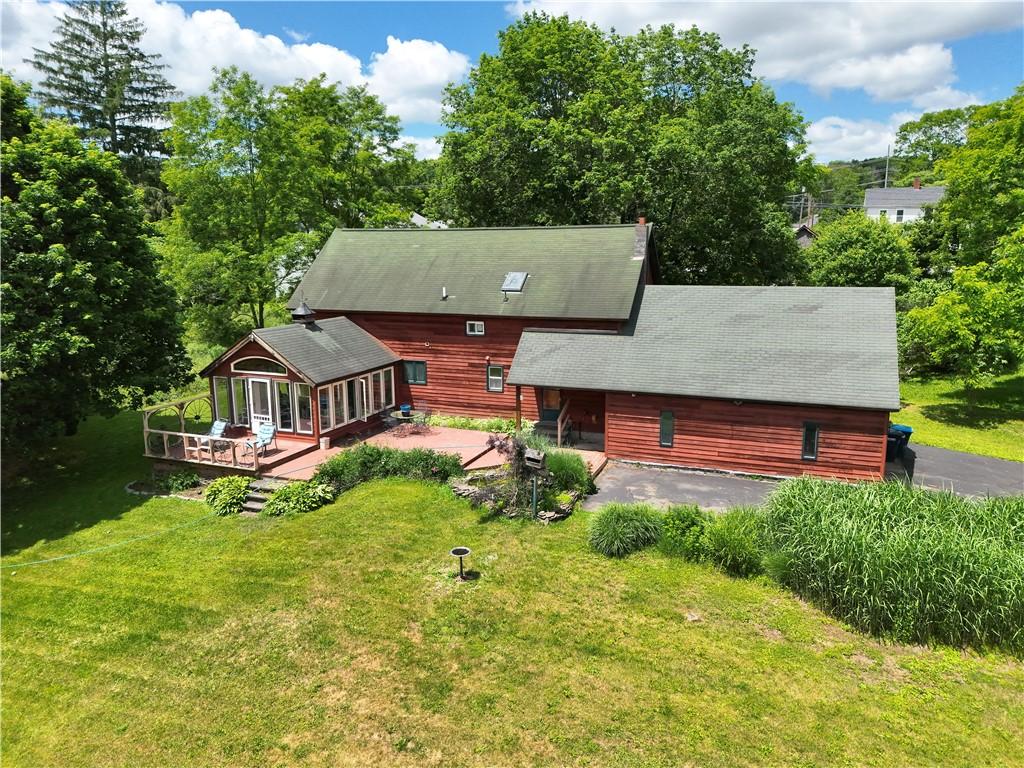
Discover an exceptional rustic barn home set on 3.64 parklike acres, where history, character, and modern comfort come together in perfect harmony. Ideally located on a quiet country road near Goodyear Lake (just off the Route 28 corridor), minutes from Oneonta and Cooperstown, this remarkable home and property offer peaceful country living with convenient access to shopping, restaurants, cultural attractions, baseball camps and outdoor recreation.
Transformed into a private residence in 1960, the 2150 sf +/- home has been thoughtfully updated and beautifully maintained by its current owner. The open-concept floor plan spans both levels, creating flexible living areas ideal for entertaining, relaxing, or hosting overnight guests. Each level has adjoining bedrooms and baths.
Enter the home through the bright three-season sunroom overlooking the lushly landscaped yard. The first floor features lovely bamboo flooring in the common spaces. The sun-drenched white galley kitchen opens to the dining area, living room, and other gathering spaces with bookshelves and built-in storage. The first floor bedroom and bath are close by. Upstairs you’ll find another bedroom, office, and bathroom adjoining a great room with a sleeping loft.
Outside is your own private oasis. Multi-level decking overlooks carefully curated perennial gardens, native grasses, mature shade trees, a tranquil koi pond, and a gently flowing stream. The level lot offers exceptional privacy, with plenty of space for gardening, recreation, or simply enjoying nature.
Three separate outbuildings provide outstanding opportunities for storage, workshops, hobbies, or creative pursuits. Can you envision the possibilities? Think family compound, artist’s retreat, additional living spaces- let your imagination go wild!
Rich in character, beautifully updated, and unlike anything else on the market, this exceptional barn conversion is more than a home—it’s a lifestyle.
Transformed into a private residence in 1960, the 2150 sf +/- home has been thoughtfully updated and beautifully maintained by its current owner. The open-concept floor plan spans both levels, creating flexible living areas ideal for entertaining, relaxing, or hosting overnight guests. Each level has adjoining bedrooms and baths.
Enter the home through the bright three-season sunroom overlooking the lushly landscaped yard. The first floor features lovely bamboo flooring in the common spaces. The sun-drenched white galley kitchen opens to the dining area, living room, and other gathering spaces with bookshelves and built-in storage. The first floor bedroom and bath are close by. Upstairs you’ll find another bedroom, office, and bathroom adjoining a great room with a sleeping loft.
Outside is your own private oasis. Multi-level decking overlooks carefully curated perennial gardens, native grasses, mature shade trees, a tranquil koi pond, and a gently flowing stream. The level lot offers exceptional privacy, with plenty of space for gardening, recreation, or simply enjoying nature.
Three separate outbuildings provide outstanding opportunities for storage, workshops, hobbies, or creative pursuits. Can you envision the possibilities? Think family compound, artist’s retreat, additional living spaces- let your imagination go wild!
Rich in character, beautifully updated, and unlike anything else on the market, this exceptional barn conversion is more than a home—it’s a lifestyle.
Property Details
Price:
$369,900
MLS #:
R1694755
Status:
Active
Beds:
3
Baths:
2
Type:
Single Family
Subtype:
SingleFamilyResidence
Neighborhood:
milford364089
Listed Date:
Jul 6, 2026
Finished Sq Ft:
2,156
Total Sq Ft:
2,156
Lot Size:
158,558 sqft / 3.64 acres (approx)
Year Built:
1904
See this Listing
Schools
School District:
Milford
Interior
Appliances
Dryer, Dishwasher, Exhaust Fan, Electric Oven, Electric Range, Propane Water Heater, Refrigerator, Range Hood, Washer
Bathrooms
2 Full Bathrooms
Flooring
Carpet, Hardwood, Other, See Remarks, Tile, Varies, Vinyl
Heating
Propane, Baseboard
Interior Features
Ceiling Fans, Cathedral Ceilings, Separate Formal Living Room, Home Office, Country Kitchen, Library, Living Dining Room, Skylights, Bedroom On Main Level, Loft
Laundry Features
Main Level
Levels
Two
Main Level Bathrooms
1
Main Level Bedrooms
1
Exterior
Architectural Style
Barndominium, Two Story
Attached Garage YN
1
Construction Materials
Cedar, Wood Siding, Copper Plumbing
Exterior Features
Blacktop Driveway, Deck, Private Yard, See Remarks
Fencing
Pet Fence
Garage Spaces
2
Lot Features
Irregular Lot, Near Public Transit, Rural Lot
Other Structures
Barns, Outbuilding, Other, Poultry Coop, Sheds, Storage, Second Garage
Parking Features
Attached, Garage, Garage Door Opener
Patio And Porch Features
Deck, Open, Porch
Roof
Asphalt
Security Features
Radon Mitigation System
Stories
2
Window Features
Skylights, Storm Windows, Thermal Windows
Financial
Taxes
$4,525
Map
Community
- Address104 Bob Wilson Road Milford NY
- CityMilford
- CountyOtsego
- Zip Code13820
Subdivisions in Milford
Market Summary
Current real estate data for Single Family in Milford as of Oct 21, 2026
14
Single Family Listed
124
Avg DOM
171
Avg $ / SqFt
$337,907
Avg List Price
Property Summary
- 104 Bob Wilson Road Milford NY is a Single Family for sale in Milford, NY, 13820. It is listed for $369,900 and features 3 beds, 2 baths, and has approximately 2,156 square feet of living space, and was originally constructed in 1904. The current price per square foot is $172. The average price per square foot for Single Family listings in Milford is $171. The average listing price for Single Family in Milford is $337,907.
Similar Listings Nearby

 Courtesy of Keller Williams Upstate NY Properties. Disclaimer: All data relating to real estate for sale on this page comes from the Broker Reciprocity (BR) of the New York State Alliance of MLSs. Detailed information about real estate listings held by brokerage firms other than Michael Paduano include the name of the listing broker. Neither the listing company nor Michael Paduano shall be responsible for any typographical errors, misinformation, misprints and shall be held totally harmless. The Broker providing this data believes it to be correct, but advises interested parties to confirm any item before relying on it in a purchase decision. Copyright 2026. New York State Alliance of MLSs. All rights reserved.
 104 Bob Wilson Road
Milford, NY