

ARE YOU LOOKING FOR SOMETHING DIFFERENT? STYLE? QUALITY?
Welcome to this stunning custom contemporary home set on a beautiful lot, just minutes from schools, shopping, and local conveniences. This stately residence impresses from the moment you arrive, with soaring windows, sun-drenched interiors, fine wood moldings, and luxurious radiant floor heating throughout.
The dramatic sunken great room features double-height windows, very uniquely designed with glass block trim, and an airy, open feel—perfect for bringing the outdoors in and creating a spectacular gathering space. Entertaining is effortless in the spacious open kitchen, complete with rich cherry cabinetry and breakfast bar. Just beyond, there is a cozy living room offering hardwood floors and expansive floor-to-ceiling windows, immersing you in nature year-round.
Upstairs, a welcoming sitting area leads to three generously sized bedrooms and two full baths. The primary suite is a true retreat, featuring a walk-in closet and a private deck with serene natural views. The adjoining spa-inspired bathroom boasts a Roman-style jetted tub framed by elegant pillars, soaring ceilings, and a striking brass chandelier.
The lower level includes a bonus room / game room and a comfortable bedroom, ideal for your guests.
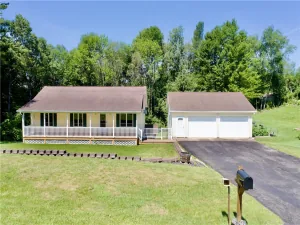
Step outside to the back deck, descend to the patio, and cross a charming footbridge over a babbling brook—your own private escape into nature. And let’s not forget the oversized garage/workshop which can house 3 or more vehicles. Here you can start up that home business that you’ve been dreaming about or perhaps convert to guest accommodation.
This one-of-a-kind property offers space, style, and tranquility—all in a prime location.
Welcome to this stunning custom contemporary home set on a beautiful lot, just minutes from schools, shopping, and local conveniences. This stately residence impresses from the moment you arrive, with soaring windows, sun-drenched interiors, fine wood moldings, and luxurious radiant floor heating throughout.
The dramatic sunken great room features double-height windows, very uniquely designed with glass block trim, and an airy, open feel—perfect for bringing the outdoors in and creating a spectacular gathering space. Entertaining is effortless in the spacious open kitchen, complete with rich cherry cabinetry and breakfast bar. Just beyond, there is a cozy living room offering hardwood floors and expansive floor-to-ceiling windows, immersing you in nature year-round.
Upstairs, a welcoming sitting area leads to three generously sized bedrooms and two full baths. The primary suite is a true retreat, featuring a walk-in closet and a private deck with serene natural views. The adjoining spa-inspired bathroom boasts a Roman-style jetted tub framed by elegant pillars, soaring ceilings, and a striking brass chandelier.
The lower level includes a bonus room / game room and a comfortable bedroom, ideal for your guests.
Step outside to the back deck, descend to the patio, and cross a charming footbridge over a babbling brook—your own private escape into nature. And let’s not forget the oversized garage/workshop which can house 3 or more vehicles. Here you can start up that home business that you’ve been dreaming about or perhaps convert to guest accommodation.
This one-of-a-kind property offers space, style, and tranquility—all in a prime location.
Property Details
Price:
$395,000
MLS #:
R1675610
Status:
Active
Beds:
4
Baths:
3
Type:
Single Family
Subtype:
SingleFamilyResidence
Neighborhood:
oneontatown364600
Listed Date:
Apr 22, 2026
Finished Sq Ft:
2,200
Total Sq Ft:
2,200
Lot Size:
43,124 sqft / 0.99 acres (approx)
Year Built:
2002
See this Listing
Schools
School District:
Oneonta
Interior
Appliances
Dryer, Dishwasher, Exhaust Fan, Electric Oven, Electric Range, Disposal, Oil Water Heater, Range Hood, Washer
Bathrooms
3 Full Bathrooms
Flooring
Carpet, Ceramic Tile, Hardwood, Laminate, Varies
Heating
Oil, Radiant
Interior Features
Breakfast Bar, Ceiling Fans, Cathedral Ceilings
Laundry Features
Upper Level
Levels
Two
Main Level Bathrooms
1
Exterior
Architectural Style
Contemporary
Construction Materials
Frame, Other, Vinyl Siding, Copper Plumbing
Exterior Features
Balcony, Deck, Gravel Driveway, Patio
Garage Spaces
3
Lot Features
Rectangular, Rectangular Lot, Residential Lot
Parking Features
Detached, Electricity, Garage, Workshop In Garage
Patio And Porch Features
Balcony, Deck, Patio
Roof
Asphalt, Shingle
Stories
2
Financial
Taxes
$6,318
Map
Community
- Address239 Peebles Hill Road Oneonta NY
- CityOneonta
- CountyOtsego
- Zip Code13820
Subdivisions in Oneonta
Market Summary
Current real estate data for Single Family in Oneonta as of Jul 22, 2026
70
Single Family Listed
80
Avg DOM
154
Avg $ / SqFt
$274,883
Avg List Price
Property Summary
- 239 Peebles Hill Road Oneonta NY is a Single Family for sale in Oneonta, NY, 13820. It is listed for $395,000 and features 4 beds, 3 baths, and has approximately 2,200 square feet of living space, and was originally constructed in 2002. The current price per square foot is $180. The average price per square foot for Single Family listings in Oneonta is $154. The average listing price for Single Family in Oneonta is $274,883.
Similar Listings Nearby

 Courtesy of Benson Agency Real Estate LLC. Disclaimer: All data relating to real estate for sale on this page comes from the Broker Reciprocity (BR) of the New York State Alliance of MLSs. Detailed information about real estate listings held by brokerage firms other than Michael Paduano include the name of the listing broker. Neither the listing company nor Michael Paduano shall be responsible for any typographical errors, misinformation, misprints and shall be held totally harmless. The Broker providing this data believes it to be correct, but advises interested parties to confirm any item before relying on it in a purchase decision. Copyright 2026. New York State Alliance of MLSs. All rights reserved.
 239 Peebles Hill Road
Oneonta, NY