

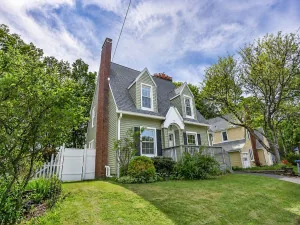
Executive custom ranch home in upscale neighborhood. Easy care newer vinyl exterior with new windows and gutters on oversized 0.47 acre private lot. Enjoy the wooded views above the fence line in your own backyard. Handsome kitchen with center island, stainless steel appliance package, and ceramic flooring. Hardwood floors greet you off the entry foyer to living room with gas fireplace. Spacious formal dining room is complimented with a cozy morning coffee / office room overlooking backyard! Master en-suite features hardwood floors, tile bath and oversized closet. Hall bath has also been upgraded, along with bedrooms 2 and 3 with hardwood floors! 13×21+1/2 Lower level family room and 11×13 office are finished with ceramic tile and sheetrock, and add another 700 square feet of finished space! Open corner 12’x12′ “gym area”, laundry, storage area, and 14’x16′ open recreation area is ideal for pool/ ping pong table or rainy day play area! Utilities feature modern GHA heat, central a/c, and a new state of the art hybrid hot water heater. Enjoy the backyard patio Jacuzzi, fire pit, and vinyl privacy fencing. In the last few years owner has replaced siding, gutters, windows, added central a/c, and garage door opener. Close and enjoy the summer in your new home!
Property Details
Price:
$369,900
MLS #:
R1685994
Status:
Active
Beds:
3
Baths:
2
Type:
Single Family
Subtype:
SingleFamilyResidence
Neighborhood:
oneontacity361200
Listed Date:
May 29, 2026
Finished Sq Ft:
1,733
Total Sq Ft:
1,733
Lot Size:
20,473 sqft / 0.47 acres (approx)
Year Built:
1963
See this Listing
Schools
School District:
Oneonta
Interior
Appliances
Dryer, Dishwasher, Electric Oven, Electric Range, Electric Water Heater, Microwave, Refrigerator, Washer
Bathrooms
2 Full Bathrooms
Cooling
Central Air
Fireplaces Total
1
Flooring
Ceramic Tile, Hardwood, Varies
Heating
Gas, Forced Air
Interior Features
Separate Formal Dining Room, Kitchen Island, Main Level Primary, Primary Suite
Levels
One
Main Level Bathrooms
2
Main Level Bedrooms
3
Exterior
Architectural Style
Historic Antique, Ranch
Attached Garage YN
1
Construction Materials
Blown In Insulation, Brick, Frame, Vinyl Siding
Exterior Features
Blacktop Driveway, Fully Fenced, Hot Tub Spa, Patio, Private Yard, See Remarks
Fencing
Full
Garage Spaces
2
Lot Features
Cul De Sac, Rectangular, Rectangular Lot, Residential Lot
Other Structures
Sheds, Storage
Parking Features
Attached, Garage, Garage Door Opener
Patio And Porch Features
Patio
Roof
Architectural, Shingle
Stories
1
Financial
Taxes
$6,867
Map
Community
- Address3 College Park Drive Oneonta NY
- CityOneonta
- CountyOtsego
- Zip Code13820
Subdivisions in Oneonta
Market Summary
Current real estate data for Single Family in Oneonta as of Jul 21, 2026
70
Single Family Listed
79
Avg DOM
154
Avg $ / SqFt
$274,883
Avg List Price
Property Summary
- 3 College Park Drive Oneonta NY is a Single Family for sale in Oneonta, NY, 13820. It is listed for $369,900 and features 3 beds, 2 baths, and has approximately 1,733 square feet of living space, and was originally constructed in 1963. The current price per square foot is $213. The average price per square foot for Single Family listings in Oneonta is $154. The average listing price for Single Family in Oneonta is $274,883.
Similar Listings Nearby

 Courtesy of Benson Agency Real Estate LLC. Disclaimer: All data relating to real estate for sale on this page comes from the Broker Reciprocity (BR) of the New York State Alliance of MLSs. Detailed information about real estate listings held by brokerage firms other than Michael Paduano include the name of the listing broker. Neither the listing company nor Michael Paduano shall be responsible for any typographical errors, misinformation, misprints and shall be held totally harmless. The Broker providing this data believes it to be correct, but advises interested parties to confirm any item before relying on it in a purchase decision. Copyright 2026. New York State Alliance of MLSs. All rights reserved.
 3 College Park Drive
Oneonta, NY