
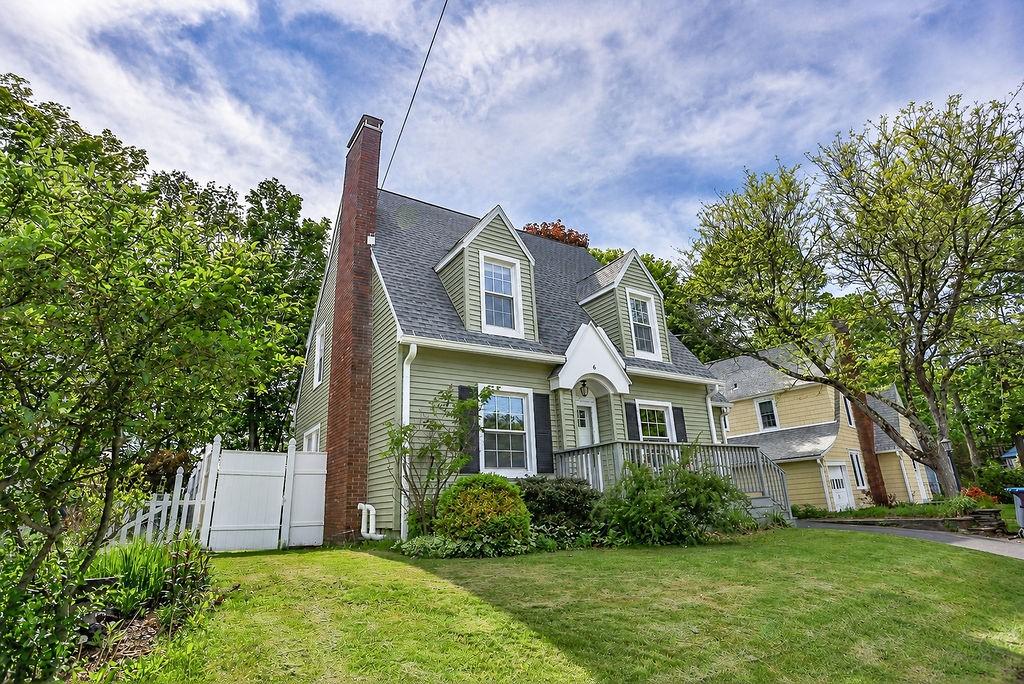
Oneonta Oasis with Extensive Recent Upgrades!
Tucked away in the heart of Oneonta, steps from downtown, parks, schools and services is this move-in ready 2100+/- sf 3-bedroom, 2-bath cape style home. This thoroughly and thoughtfully updated home includes a newer roof, replacement windows, sprayfoam insulation ,as well as upgraded heating, hotwater, plumbing and electrical systems.
The curb appeal will delight you with new siding, gutters and downspouts, exterior insulation, and a new front porch. Enjoy a private, fully-fenced “staycation” backyard— one you may never want to leave. This urban oasis includes a rear deck, paver patio, hot tub, firepit, lawn, lush perennial landscaping, raised-bed gardens, and a shed. This the perfect space to relax, entertain, garden, or simply unwind.
The home’s freshly painted interior blends charm with modern finishes including hardwood floors, a welcoming living room with parquet floors and a wood-burning fireplace, a sundrenched kitchen with an island and newer appliances, recently built baths and space for everyone to spread out and enjoy. A newly finished lower-level family room with full bath adds valuable living space and flexibility. Upstairs are three generously-sized bedrooms and a beautiful newer bathroom..
Don’t miss the 1-car attached garage with workshop and additional storage..
Rarely do we find a home that offers this quality of indoor and outdoor living space, where no detail has been overlooked!This home is a MUST SEE! Hurry, call today for your private showing. .
Tucked away in the heart of Oneonta, steps from downtown, parks, schools and services is this move-in ready 2100+/- sf 3-bedroom, 2-bath cape style home. This thoroughly and thoughtfully updated home includes a newer roof, replacement windows, sprayfoam insulation ,as well as upgraded heating, hotwater, plumbing and electrical systems.
The curb appeal will delight you with new siding, gutters and downspouts, exterior insulation, and a new front porch. Enjoy a private, fully-fenced “staycation” backyard— one you may never want to leave. This urban oasis includes a rear deck, paver patio, hot tub, firepit, lawn, lush perennial landscaping, raised-bed gardens, and a shed. This the perfect space to relax, entertain, garden, or simply unwind.
The home’s freshly painted interior blends charm with modern finishes including hardwood floors, a welcoming living room with parquet floors and a wood-burning fireplace, a sundrenched kitchen with an island and newer appliances, recently built baths and space for everyone to spread out and enjoy. A newly finished lower-level family room with full bath adds valuable living space and flexibility. Upstairs are three generously-sized bedrooms and a beautiful newer bathroom..
Don’t miss the 1-car attached garage with workshop and additional storage..
Rarely do we find a home that offers this quality of indoor and outdoor living space, where no detail has been overlooked!This home is a MUST SEE! Hurry, call today for your private showing. .
Property Details
Price:
$329,000
MLS #:
R1675900
Status:
Pending
Beds:
3
Baths:
2
Type:
Single Family
Subtype:
SingleFamilyResidence
Neighborhood:
oneontacity361200
Listed Date:
May 28, 2026
Finished Sq Ft:
2,100
Total Sq Ft:
2,100
Lot Size:
5,663 sqft / 0.13 acres (approx)
Year Built:
1940
See this Listing
Schools
School District:
Oneonta
Interior
Appliances
Dryer, Dishwasher, Gas Oven, Gas Range, Gas Water Heater, Refrigerator, See Remarks, Washer
Bathrooms
2 Full Bathrooms
Fireplaces Total
1
Flooring
Ceramic Tile, Hardwood, Laminate, Varies
Heating
Gas, Baseboard, Radiators, Radiant
Interior Features
Cedar Closets, Dining Area, Separate Formal Living Room, Kitchen Island, Pull Down Attic Stairs, Sliding Glass Doors, Natural Woodwork
Laundry Features
Main Level
Exterior
Architectural Style
Cape Cod
Attached Garage YN
1
Construction Materials
Frame, Spray Foam Insulation, Vinyl Siding, Copper Plumbing, Pex Plumbing
Exterior Features
Blacktop Driveway, Deck, Fully Fenced, Hot Tub Spa, Patio, Private Yard, See Remarks
Fencing
Full
Garage Spaces
1
Lot Features
Near Public Transit, Rectangular, Rectangular Lot, Residential Lot
Other Structures
Sheds, Storage
Parking Features
Attached, Garage, Storage, Workshop In Garage, Garage Door Opener
Patio And Porch Features
Deck, Open, Patio, Porch
Roof
Architectural, Shingle
Security Features
Radon Mitigation System
Window Features
Thermal Windows
Financial
Taxes
$6,985
Map
Community
- Address6 South Belmont Circle Oneonta NY
- CityOneonta
- CountyOtsego
- Zip Code13820
Subdivisions in Oneonta
Market Summary
Current real estate data for Single Family in Oneonta as of Sep 05, 2026
76
Single Family Listed
72
Avg DOM
151
Avg $ / SqFt
$273,353
Avg List Price
Property Summary
- 6 South Belmont Circle Oneonta NY is a Single Family for sale in Oneonta, NY, 13820. It is listed for $329,000 and features 3 beds, 2 baths, and has approximately 2,100 square feet of living space, and was originally constructed in 1940. The current price per square foot is $157. The average price per square foot for Single Family listings in Oneonta is $151. The average listing price for Single Family in Oneonta is $273,353.
Similar Listings Nearby

 Courtesy of Keller Williams Upstate NY Properties. Disclaimer: All data relating to real estate for sale on this page comes from the Broker Reciprocity (BR) of the New York State Alliance of MLSs. Detailed information about real estate listings held by brokerage firms other than Michael Paduano include the name of the listing broker. Neither the listing company nor Michael Paduano shall be responsible for any typographical errors, misinformation, misprints and shall be held totally harmless. The Broker providing this data believes it to be correct, but advises interested parties to confirm any item before relying on it in a purchase decision. Copyright 2026. New York State Alliance of MLSs. All rights reserved.
 6 South Belmont Circle
Oneonta, NY