
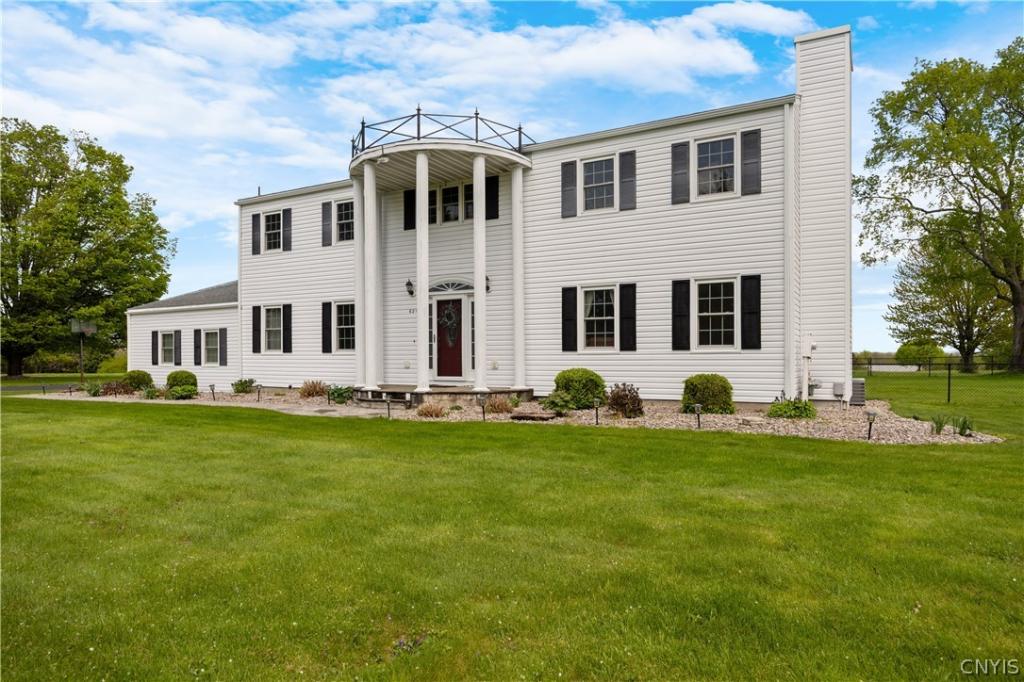
Now offered at an even better price, this is a rare opportunity to own a spacious Upper Heights home with acreage, views, and room to grow. Homes with this setting and potential don’t come along often, especially in this location.
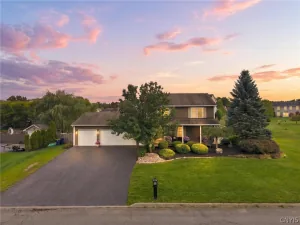
Can you even believe this property is in Oneida? Set on a full acre with beautiful views, it offers a sense of privacy and space that’s hard to find.
From the moment you step inside, the two-story foyer makes a great first impression. The updated kitchen is truly the heart of the home, featuring a huge island that’s perfect for gathering with family and friends. Hardwood floors run through the living and dining rooms, while both the living room and family room feature wood-burning fireplaces that add warmth and character throughout the seasons.
One of the standout spaces is the heated and cooled sunroom, making it easy to enjoy the backyard views year-round. Step outside to the spacious Trex deck and enjoy the peaceful setting.
The layout offers 4 bedrooms, 2.5 baths, plus a first-floor office that could easily serve as a 5th bedroom, playroom, or home office. Upstairs you’ll find all four bedrooms, including one with custom built-ins, along with the primary suite and a second full bath, both featuring jacuzzi tubs.
What really sets this home apart is the amount of major investment that’s already been made by the current owners. Over the past several years, they’ve completed an impressive list of high-cost improvements, giving the next owner peace of mind knowing many of the home’s most expensive components have already been updated. That means you can focus on making cosmetic changes to match your own style rather than worrying about major projects.
The home also offers a full basement with finishing potential and a 3-car garage with direct access to the mudroom.
If you’ve been looking for space, views, and a home with incredible potential in one of Oneida’s most desirable neighborhoods, this is one you won’t want to miss.
Can you even believe this property is in Oneida? Set on a full acre with beautiful views, it offers a sense of privacy and space that’s hard to find.
From the moment you step inside, the two-story foyer makes a great first impression. The updated kitchen is truly the heart of the home, featuring a huge island that’s perfect for gathering with family and friends. Hardwood floors run through the living and dining rooms, while both the living room and family room feature wood-burning fireplaces that add warmth and character throughout the seasons.
One of the standout spaces is the heated and cooled sunroom, making it easy to enjoy the backyard views year-round. Step outside to the spacious Trex deck and enjoy the peaceful setting.
The layout offers 4 bedrooms, 2.5 baths, plus a first-floor office that could easily serve as a 5th bedroom, playroom, or home office. Upstairs you’ll find all four bedrooms, including one with custom built-ins, along with the primary suite and a second full bath, both featuring jacuzzi tubs.
What really sets this home apart is the amount of major investment that’s already been made by the current owners. Over the past several years, they’ve completed an impressive list of high-cost improvements, giving the next owner peace of mind knowing many of the home’s most expensive components have already been updated. That means you can focus on making cosmetic changes to match your own style rather than worrying about major projects.
The home also offers a full basement with finishing potential and a 3-car garage with direct access to the mudroom.
If you’ve been looking for space, views, and a home with incredible potential in one of Oneida’s most desirable neighborhoods, this is one you won’t want to miss.
Property Details
Price:
$425,000
MLS #:
S1669969
Status:
Pending
Beds:
4
Baths:
3
Type:
Single Family
Subtype:
SingleFamilyResidence
Subdivision:
Oneida Heights Sub South
Neighborhood:
oneidainside251201
Listed Date:
Apr 1, 2026
Finished Sq Ft:
3,425
Total Sq Ft:
3,425
Lot Size:
41,818 sqft / 0.96 acres (approx)
Year Built:
1967
See this Listing
Schools
School District:
Oneida
Interior
Appliances
Dryer, Dishwasher, Disposal, Gas Oven, Gas Range, Gas Water Heater, Microwave, Refrigerator, Washer
Bathrooms
2 Full Bathrooms, 1 Half Bathroom
Below Grade Finished Area
600
Cooling
Central Air
Fireplaces Total
2
Flooring
Carpet, Ceramic Tile, Hardwood, Varies
Heating
Gas, Forced Air
Interior Features
Breakfast Bar, Den, Separate Formal Dining Room, Entrance Foyer, Eat In Kitchen, Separate Formal Living Room, Country Kitchen, Kitchen Island, Pantry, Solid Surface Counters, Convertible Bedroom, Bath In Primary Bedroom
Laundry Features
In Basement
Levels
Two
Main Level Bathrooms
1
Exterior
Architectural Style
Colonial
Attached Garage YN
1
Construction Materials
Attic Crawl Hatchways Insulated, Vinyl Siding
Exterior Features
Blacktop Driveway
Garage Spaces
3
Lot Features
Rectangular, Rectangular Lot, Residential Lot
Parking Features
Attached, Garage
Stories
2
Financial
Taxes
$11,890
Map
Community
- Address621 Deerfield Drive Oneida NY
- SubdivisionOneida Heights Sub South
- CityOneida
- CountyMadison
- Zip Code13421
Subdivisions in Oneida
Market Summary
Current real estate data for Single Family in Oneida as of Oct 11, 2026
47
Single Family Listed
70
Avg DOM
137
Avg $ / SqFt
$258,336
Avg List Price
Property Summary
- Located in the Oneida Heights Sub South subdivision, 621 Deerfield Drive Oneida NY is a Single Family for sale in Oneida, NY, 13421. It is listed for $425,000 and features 4 beds, 3 baths, and has approximately 3,425 square feet of living space, and was originally constructed in 1967. The current price per square foot is $124. The average price per square foot for Single Family listings in Oneida is $137. The average listing price for Single Family in Oneida is $258,336.
Similar Listings Nearby



 Courtesy of Hunt Real Estate ERA. Disclaimer: All data relating to real estate for sale on this page comes from the Broker Reciprocity (BR) of the New York State Alliance of MLSs. Detailed information about real estate listings held by brokerage firms other than Michael Paduano include the name of the listing broker. Neither the listing company nor Michael Paduano shall be responsible for any typographical errors, misinformation, misprints and shall be held totally harmless. The Broker providing this data believes it to be correct, but advises interested parties to confirm any item before relying on it in a purchase decision. Copyright 2026. New York State Alliance of MLSs. All rights reserved.
 621 Deerfield Drive
Oneida, NY