
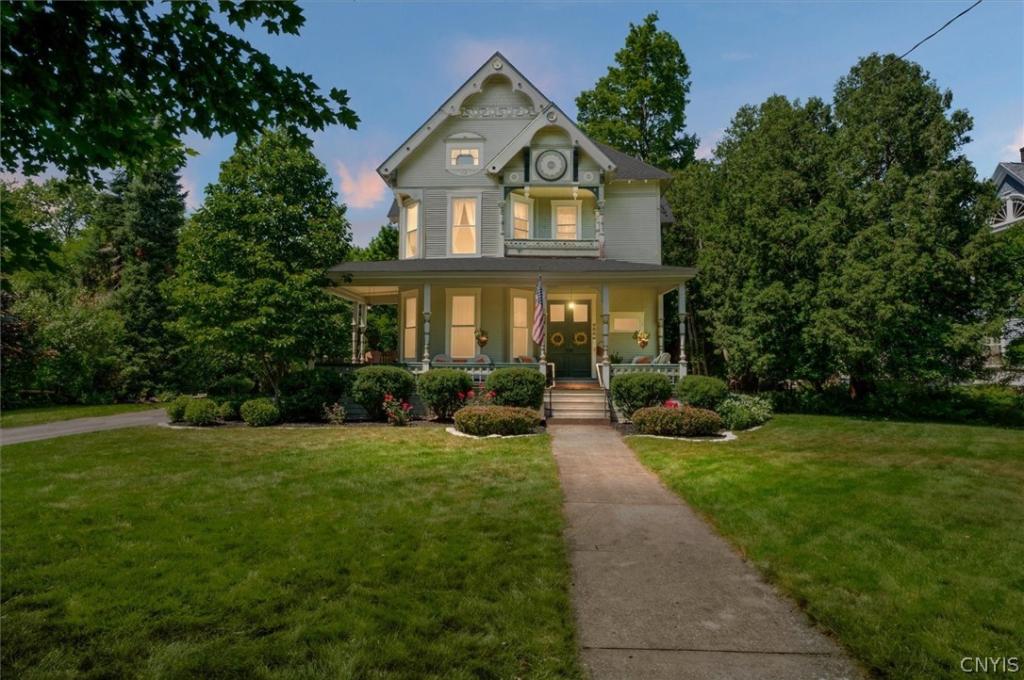
A true architectural masterpiece, this extraordinary 3,360 square foot Victorian is a rare offering that seamlessly blends timeless elegance with today’s modern luxuries. Rich in history and impeccably maintained, this stunning residence showcases exquisite original craftmanship, including breathtaking woodwork, soaring 10 foot ceilings, gleaming hardwood floors and two stately gas fireplaces that create an atmosphere of warmth and sophistication. Designed for gracious living and unforgettable entertaining the home features grand double parlors with custom built-ins, an elegant formal dining room with judges paneling and a beautifully updated cherry kitchen appointed with premium gourmet appliances. Open to the kitchen is an informal dining room with a gas wood stove. The adjoining family room is filled with natural light and opens effortlessly to a spacious Trex deck, while a second entrance leads to a private yard complete with lush gardens and a welcoming fire pit – an idyllic setting for intimate evenings or large gatherings. The luxurious primary accommodations are complemented by two private en-suite bedrooms, offering exceptional size and comfort are three additional bedrooms and a full bath. Thoughtful updates include dual boilers providing efficient zoned heating, while the expansive walk-up attic, already plumbed for an additional bathroom, presents an incredible opportunity to create a spectacular owners retreat, studio or additional living space. Outside, the home’s grand wraparound front porch and meticulously preserved Victorian architectural details make an unforgettable first impression. Every room reflects the perfect balance of historic character and modern refinement, creating a residence that is as functional as it is breathtaking. For those seeking a distinguished home with remarkable craftsmanship, generous living spaces and enduring elegance, this exceptional Victorian offers a lifestyle unlike any other.
Property Details
Price:
$385,500
MLS #:
S1693881
Status:
Active
Beds:
5
Baths:
4
Type:
Single Family
Subtype:
SingleFamilyResidence
Neighborhood:
oneidainside251201
Listed Date:
Jul 9, 2026
Finished Sq Ft:
3,360
Total Sq Ft:
3,360
Lot Size:
19,602 sqft / 0.45 acres (approx)
Year Built:
1900
See this Listing
Schools
School District:
Oneida
Interior
Appliances
Built In Range, Built In Oven, Dishwasher, Electric Water Heater, Gas Cooktop, Disposal, Indoor Grill, Microwave, Refrigerator
Bathrooms
3 Full Bathrooms, 1 Half Bathroom
Flooring
Carpet, Hardwood, Tile, Varies
Heating
Gas, Hot Water
Interior Features
Separate Formal Dining Room, Eat In Kitchen, Other, See Remarks, Solid Surface Counters
Levels
Two
Main Level Bathrooms
1
Exterior
Architectural Style
Victorian
Construction Materials
Wood Siding, Copper Plumbing
Exterior Features
Blacktop Driveway, Deck
Lot Features
Rectangular, Rectangular Lot, Residential Lot
Parking Features
No Garage
Patio And Porch Features
Deck
Roof
Asphalt
Stories
2
Financial
Taxes
$9,023
Map
Community
- Address227 East Grove Street Oneida NY
- CityOneida
- CountyMadison
- Zip Code13421
Subdivisions in Oneida
Market Summary
Current real estate data for Single Family in Oneida as of Oct 11, 2026
47
Single Family Listed
70
Avg DOM
137
Avg $ / SqFt
$258,336
Avg List Price
Property Summary
- 227 East Grove Street Oneida NY is a Single Family for sale in Oneida, NY, 13421. It is listed for $385,500 and features 5 beds, 4 baths, and has approximately 3,360 square feet of living space, and was originally constructed in 1900. The current price per square foot is $115. The average price per square foot for Single Family listings in Oneida is $137. The average listing price for Single Family in Oneida is $258,336.
Similar Listings Nearby


 Courtesy of Kay Real Estate. Disclaimer: All data relating to real estate for sale on this page comes from the Broker Reciprocity (BR) of the New York State Alliance of MLSs. Detailed information about real estate listings held by brokerage firms other than Michael Paduano include the name of the listing broker. Neither the listing company nor Michael Paduano shall be responsible for any typographical errors, misinformation, misprints and shall be held totally harmless. The Broker providing this data believes it to be correct, but advises interested parties to confirm any item before relying on it in a purchase decision. Copyright 2026. New York State Alliance of MLSs. All rights reserved.
 227 East Grove Street
Oneida, NY