
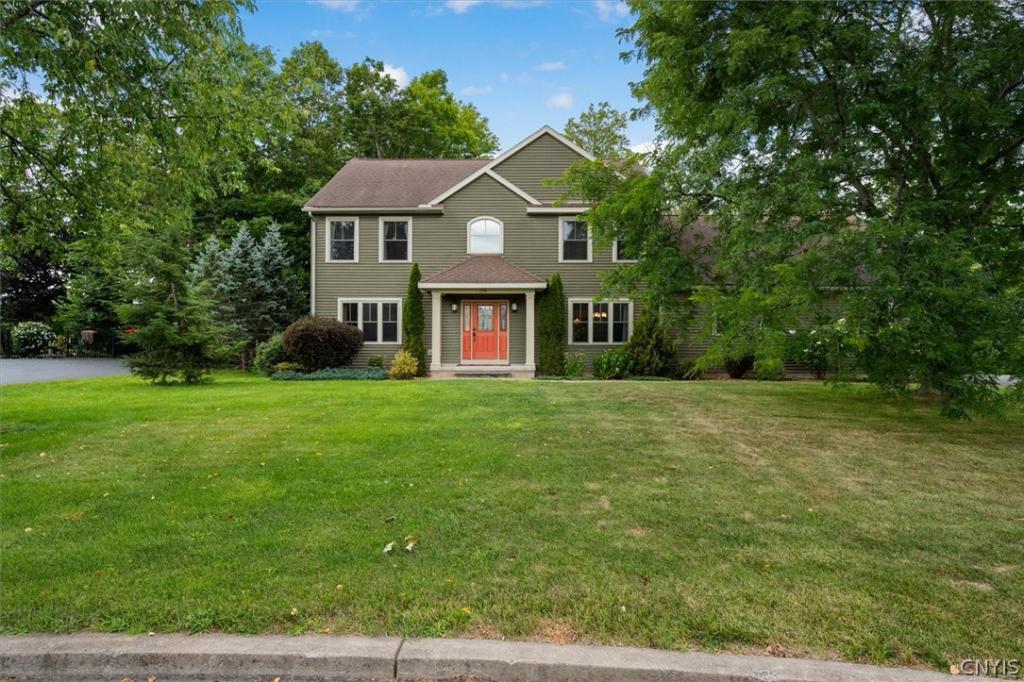
Welcome to this beautifully maintained, custom built Transitional Colonial, offering 2,782 square feet of thoughtfully designed living space on a spacious .61 acre lot in Oneida. Built in 2005, this impressive home blends timeless architectural details with comfortable, modern living. A welcoming foyer with closet opens to a striking staircase. The spacious living room features rich black walnut flooring, while the formal dining room showcases matching black walnut floors and an elegant trey ceiling. The well appointed kitchen offers maple cabinetry, durable Silestone countertops, pantry, ample workspace, a generous table area and appliances. The inviting family room features a gas fireplace and direct access to the Trex deck, creating an ideal space for everyday living and entertaining. A first floor den with hardwood flooring provides a quiet home office or flex space. A handy mudroom includes laundry with washer and dryer. Upstairs, you’ll find four comfortable bedrooms and two full baths, including a private primary bedroom with ensuite. Two half baths are conveniently located on the first floor. Outdoor living is equally impressive, with a spacious Trex deck and rear stone patio overlooking the .61-acre property. The attached three stall garage provides abundant parking and storage plus there is a full, walk-out basement that is sheetrocked and boasts a poured foundation. With its custom construction, beautiful black walnut and hickory details, generous room sizes, four bedrooms, multiple baths, exceptional outdoor spaces and desirable Oneida setting, this Transitional Colonial offers a wonderful combination of elegance, comfort and functionality.
Property Details
Price:
$459,900
MLS #:
S1708214
Status:
Active
Beds:
4
Baths:
4
Type:
Single Family
Subtype:
SingleFamilyResidence
Subdivision:
Oneida Heights North Sec
Neighborhood:
oneidainside251201
Listed Date:
Aug 25, 2026
Finished Sq Ft:
2,782
Total Sq Ft:
2,782
Lot Size:
26,572 sqft / 0.61 acres (approx)
Year Built:
2005
See this Listing
Schools
School District:
Oneida
Interior
Appliances
Dryer, Dishwasher, Electric Water Heater, Gas Oven, Gas Range, Microwave, Refrigerator, Washer
Bathrooms
2 Full Bathrooms, 2 Half Bathrooms
Cooling
Central Air
Fireplaces Total
1
Flooring
Carpet, Hardwood, Tile, Varies
Heating
Gas, Forced Air
Interior Features
Separate Formal Dining Room, Entrance Foyer, Eat In Kitchen, Home Office, Other, See Remarks, Sliding Glass Doors, Solid Surface Counters, Natural Woodwork
Laundry Features
Main Level
Levels
Two
Main Level Bathrooms
2
Exterior
Architectural Style
Colonial, Transitional
Attached Garage YN
1
Construction Materials
Blown In Insulation, Vinyl Siding, Copper Plumbing
Exterior Features
Blacktop Driveway, Deck, Patio, Private Yard, See Remarks
Garage Spaces
3
Lot Features
Irregular Lot, Residential Lot
Parking Features
Attached, Garage, Garage Door Opener
Patio And Porch Features
Covered, Deck, Patio, Porch
Roof
Asphalt
Stories
2
Window Features
Thermal Windows
Financial
Taxes
$11,837
Map
Community
- Address126 Huntvalley Road Oneida NY
- SubdivisionOneida Heights North Sec
- CityOneida
- CountyMadison
- Zip Code13421
Subdivisions in Oneida
Market Summary
Current real estate data for Single Family in Oneida as of Oct 11, 2026
47
Single Family Listed
70
Avg DOM
137
Avg $ / SqFt
$258,336
Avg List Price
Property Summary
- Located in the Oneida Heights North Sec subdivision, 126 Huntvalley Road Oneida NY is a Single Family for sale in Oneida, NY, 13421. It is listed for $459,900 and features 4 beds, 4 baths, and has approximately 2,782 square feet of living space, and was originally constructed in 2005. The current price per square foot is $165. The average price per square foot for Single Family listings in Oneida is $137. The average listing price for Single Family in Oneida is $258,336.
Similar Listings Nearby



 Courtesy of Kay Real Estate. Disclaimer: All data relating to real estate for sale on this page comes from the Broker Reciprocity (BR) of the New York State Alliance of MLSs. Detailed information about real estate listings held by brokerage firms other than Michael Paduano include the name of the listing broker. Neither the listing company nor Michael Paduano shall be responsible for any typographical errors, misinformation, misprints and shall be held totally harmless. The Broker providing this data believes it to be correct, but advises interested parties to confirm any item before relying on it in a purchase decision. Copyright 2026. New York State Alliance of MLSs. All rights reserved.
 126 Huntvalley Road
Oneida, NY