
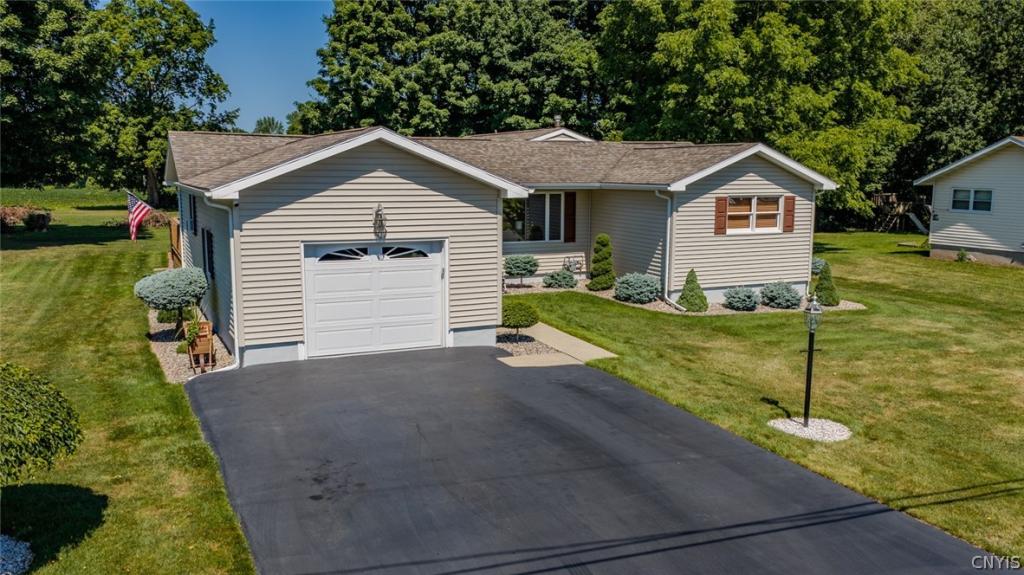
No expense was spared in the updates in this home! Beautifully redone kitchen with solid surface counters, island, newer appliances and a large walk in pantry/laundry room. There is an inviting family room and gleaming hardwood floors throughout. 3 good sized bedrooms and 2 nicely updated bathrooms, one with beautiful walk-in shower. Another added space can be used as an office or second living room space. The basement offers plenty of clean and dry space for storage and an additional laundry area and plumbed in bathroom. This home has an exceptional security system to add to its many attributes. Love entertaining???…. The kitchen leads to a lovely deck and in-ground heated pool along with nice and private backyard. Pristine and Clean and ready to be your new home!!!
Property Details
Price:
$418,000
MLS #:
S1704331
Status:
Active
Beds:
3
Baths:
2
Type:
Single Family
Subtype:
SingleFamilyResidence
Neighborhood:
canastotavillage253601
Listed Date:
Aug 4, 2026
Finished Sq Ft:
1,504
Total Sq Ft:
1,504
Lot Size:
15,246 sqft / 0.35 acres (approx)
Year Built:
1987
See this Listing
Schools
School District:
Canastota
Interior
Appliances
Dryer, Dishwasher, Electric Oven, Electric Range, Gas Water Heater, Refrigerator, Washer
Bathrooms
2 Full Bathrooms
Flooring
Ceramic Tile, Hardwood, Varies
Heating
Other, See Remarks, Baseboard, Hot Water
Interior Features
Breakfast Area, Bathroom Rough In, Ceiling Fans, Eat In Kitchen, Separate Formal Living Room, Home Office, Kitchen Island, Sliding Glass Doors, Solid Surface Counters, Walk In Pantry, Bedroom On Main Level, Main Level Primary
Laundry Features
Accessible Utilities Or Laundry, In Basement, Main Level
Levels
One
Main Level Bathrooms
2
Main Level Bedrooms
3
Exterior
Accessibility Features
Low Threshold Shower
Architectural Style
Ranch
Attached Garage YN
1
Construction Materials
Other, Vinyl Siding, Copper Plumbing
Exterior Features
Blacktop Driveway, Deck, Fence, Pool, Patio
Fencing
Partial
Garage Spaces
1
Lot Features
Irregular Lot, Residential Lot
Parking Features
Attached, Electricity, Garage, Storage, Garage Door Opener
Patio And Porch Features
Deck, Open, Patio, Porch
Roof
Architectural, Shingle
Security Features
Security System Owned
Stories
1
Window Features
Thermal Windows
Financial
Taxes
$7,615
Map
Community
- Address8 Grago Boulevard Lenox NY
- CityLenox
- CountyMadison
- Zip Code13032
Subdivisions in Lenox
Market Summary
Current real estate data for Single Family in Lenox as of Oct 11, 2026
33
Single Family Listed
94
Avg DOM
159
Avg $ / SqFt
$243,521
Avg List Price
Property Summary
- 8 Grago Boulevard Lenox NY is a Single Family for sale in Lenox, NY, 13032. It is listed for $418,000 and features 3 beds, 2 baths, and has approximately 1,504 square feet of living space, and was originally constructed in 1987. The current price per square foot is $278. The average price per square foot for Single Family listings in Lenox is $159. The average listing price for Single Family in Lenox is $243,521.
Similar Listings Nearby



 Courtesy of Keller Williams Syracuse. Disclaimer: All data relating to real estate for sale on this page comes from the Broker Reciprocity (BR) of the New York State Alliance of MLSs. Detailed information about real estate listings held by brokerage firms other than Michael Paduano include the name of the listing broker. Neither the listing company nor Michael Paduano shall be responsible for any typographical errors, misinformation, misprints and shall be held totally harmless. The Broker providing this data believes it to be correct, but advises interested parties to confirm any item before relying on it in a purchase decision. Copyright 2026. New York State Alliance of MLSs. All rights reserved.
 8 Grago Boulevard
Lenox, NY