
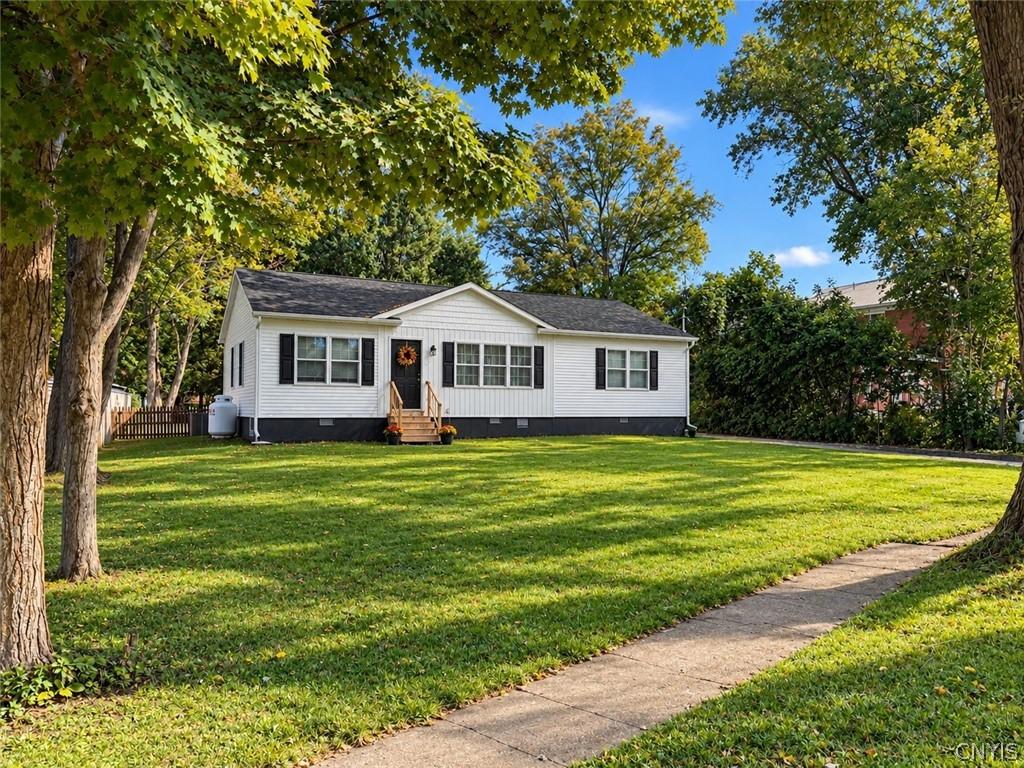
Why build when you can have brand new right now? Beautifully customized and less than a year old, this 3 bedroom, 2 bath ranch in Durhamville is a standout! The sellers completely removed the previous home and started fresh with this gorgeous modular, choosing upgrades and finishes that give it a polished, higher-end feel throughout. The open floor plan is light and bright, with tons of natural light, high-quality finishes and an easy flow between the kitchen, dining and living spaces. The kitchen features an oversized island with generous cabinet and drawer space, upgraded appliances and cabinetry that extends to the ceiling for a beautiful finished look and additional storage. Luxury vinyl flooring runs through the kitchen, hallways and bathroom, while upgraded carpet and solid interior doors add to the quality throughout.
The stunning primary suite is a favorite, featuring a spacious walk-in shower with upgraded shower walls. Additional windows were added to each bedroom, bringing even more natural light into the home. Central air, an on-demand tankless water heater, higher toilets, professional interior painting and wider gutters are just some of the thoughtful upgrades. A custom alcove at the front entry and storm doors at both the front and side entrances are additional touches that make this home feel anything but basic.
Step outside and the oversized upgraded deck is sure to impress, overlooking the large, fenced yard and providing plenty of room for outdoor dining, entertaining or relaxing. The property also features a brand new septic system and new stone driveway. The previous garage was removed when the property was transformed, leaving a concrete slab in place for a future garage.
This home is truly move-in ready, with beautiful finishes, quality upgrades and thoughtful details throughout. Less than a year old and completely customized, 5382 Main Street is one you will want to see in person!
The stunning primary suite is a favorite, featuring a spacious walk-in shower with upgraded shower walls. Additional windows were added to each bedroom, bringing even more natural light into the home. Central air, an on-demand tankless water heater, higher toilets, professional interior painting and wider gutters are just some of the thoughtful upgrades. A custom alcove at the front entry and storm doors at both the front and side entrances are additional touches that make this home feel anything but basic.
Step outside and the oversized upgraded deck is sure to impress, overlooking the large, fenced yard and providing plenty of room for outdoor dining, entertaining or relaxing. The property also features a brand new septic system and new stone driveway. The previous garage was removed when the property was transformed, leaving a concrete slab in place for a future garage.
This home is truly move-in ready, with beautiful finishes, quality upgrades and thoughtful details throughout. Less than a year old and completely customized, 5382 Main Street is one you will want to see in person!
Property Details
Price:
$375,000
MLS #:
S1705586
Status:
Active
Beds:
3
Baths:
2
Type:
Single Family
Subtype:
SingleFamilyResidence
Neighborhood:
verona306200
Listed Date:
Aug 9, 2026
Finished Sq Ft:
1,500
Total Sq Ft:
1,500
Lot Size:
15,246 sqft / 0.35 acres (approx)
Year Built:
2025
See this Listing
Schools
School District:
Oneida
Interior
Appliances
Dryer, Dishwasher, Electric Oven, Electric Range, Microwave, Refrigerator, Tankless Water Heater, Washer
Bathrooms
2 Full Bathrooms
Cooling
Central Air
Flooring
Carpet, Luxury Vinyl, Varies
Heating
Propane, Forced Air
Interior Features
Breakfast Bar, Ceiling Fans, Eat In Kitchen, Separate Formal Living Room, Great Room, Country Kitchen, Kitchen Island, Pantry, Sliding Glass Doors, Bedroom On Main Level, Bath In Primary Bedroom, Main Level Primary, Primary Suite
Laundry Features
Main Level
Levels
Two
Main Level Bathrooms
2
Main Level Bedrooms
3
Exterior
Architectural Style
Modular Prefab, Ranch
Construction Materials
Vinyl Siding
Exterior Features
Deck, Gravel Driveway, Propane Tank Leased
Green Energy Efficient
Appliances
Lot Features
Rectangular, Rectangular Lot, Residential Lot
Parking Features
No Garage
Patio And Porch Features
Deck
Stories
2
Financial
Taxes
$3,549
Map
Community
Market Summary
Current real estate data for Single Family in Verona as of Oct 10, 2026
34
Single Family Listed
67
Avg DOM
180
Avg $ / SqFt
$310,326
Avg List Price
Property Summary
- 5382 Main Street Verona NY is a Single Family for sale in Verona, NY, 13054. It is listed for $375,000 and features 3 beds, 2 baths, and has approximately 1,500 square feet of living space, and was originally constructed in 2025. The current price per square foot is $250. The average price per square foot for Single Family listings in Verona is $180. The average listing price for Single Family in Verona is $310,326.
Similar Listings Nearby


 Courtesy of Hunt Real Estate ERA. Disclaimer: All data relating to real estate for sale on this page comes from the Broker Reciprocity (BR) of the New York State Alliance of MLSs. Detailed information about real estate listings held by brokerage firms other than Michael Paduano include the name of the listing broker. Neither the listing company nor Michael Paduano shall be responsible for any typographical errors, misinformation, misprints and shall be held totally harmless. The Broker providing this data believes it to be correct, but advises interested parties to confirm any item before relying on it in a purchase decision. Copyright 2026. New York State Alliance of MLSs. All rights reserved.
 5382 Main Street
Verona, NY