
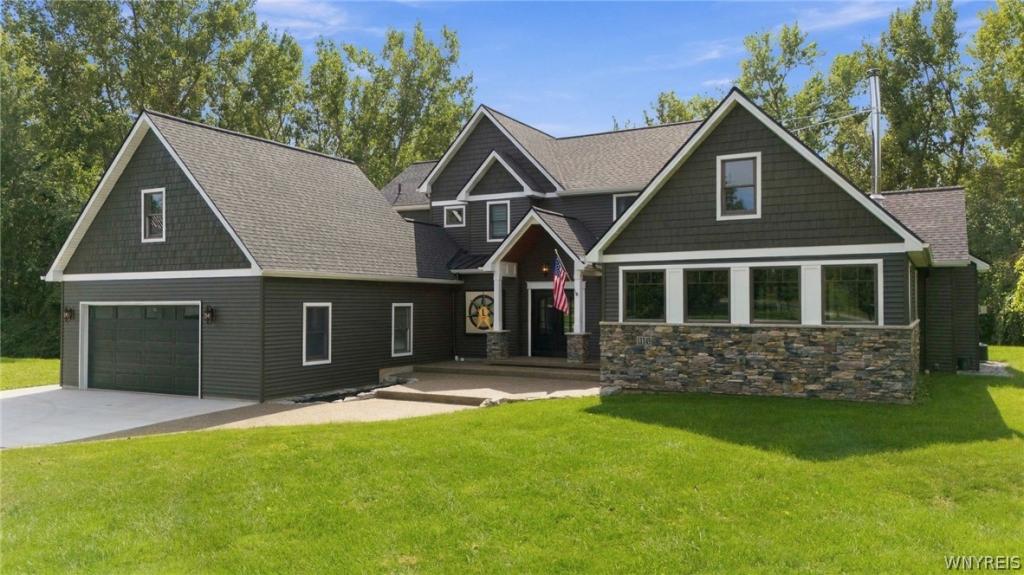
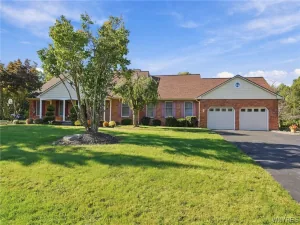
Welcome to this truly one-of-a-kind custom home, where exceptional craftsmanship, thoughtful design, and high-end finishes come together on a private 3.5-acre lot in the highly desirable Clarence School District. This impressive 5-bedroom, 5.5-bath home has undergone more than $800,000 in renovations, completed early 2024 by Kellenberg Homes, and offers the look, feel, and finishes of a brand-new build. The stunning first floor welcomes you through elegant iron double doors and showcases a completely renovated gourmet kitchen with highly custom cabinets featuring quartz countertops, substantial 11-foot quartz island, built-in Décor appliances, butler’s pantry with abundant cabinetry & additional quartz countertops. Just off the kitchen, the inviting living room features a gas fireplace, tray ceiling & doors leading to the covered patio. The breathtaking family room is designed for entertaining & features soaring cathedral pine ceilings, granite countertops, & custom pizza oven. The spacious first-floor primary suite offers a gas fireplace, separate sitting area, walk-in closet, and an incredible new custom bathroom. A first-floor laundry room and adjoining mudroom with extensive custom-built storage to keep everything organized. Upstairs, you’ll find four bedrooms & two newly renovated full bathrooms, providing plenty of space for family and guests. Additional updates new Brazilian cherry hardwood flooring on the first floor, all-new light fixtures, &crown molding throughout. The finished basement adds even more living space & features a 5th full bathroom, second office, 2 egress windows, stairs leading to garage. Impressive 8+ car, approximately 2,000-square-foot garage building w/12-foot door ideal for RV storage, plus a loft room built in 2015. The exceptionally private 3.5-acre grounds are surrounded by mature trees & include a fire pit and covered patio, creating the perfect setting for relaxing and entertaining. Located directly across street from the Town of Clarence, this extraordinary property offers privacy, space, quality, and an incredible list of improvements. A rare opportunity that truly shows like a brand-new home! Offers delayed until 9/28/2026.
Property Details
Price:
$1,100,000
MLS #:
B1715453
Status:
Pending
Beds:
5
Baths:
6
Type:
Single Family
Subtype:
SingleFamilyResidence
Subdivision:
Holland Land Company’s Su
Neighborhood:
newstead145689
Listed Date:
Sep 17, 2026
Finished Sq Ft:
3,880
Total Sq Ft:
3,880
Lot Size:
153,331 sqft / 3.52 acres (approx)
Year Built:
2004
See this Listing
Schools
School District:
Clarence
Interior
Appliances
Gas Cooktop, Microwave, Propane Water Heater, Refrigerator
Bathrooms
5 Full Bathrooms, 1 Half Bathroom
Cooling
Zoned, Central Air
Fireplaces Total
2
Flooring
Carpet, Ceramic Tile, Hardwood, Varies
Heating
Propane, Zoned, Forced Air, Multiple Heating Units
Interior Features
Breakfast Bar, Ceiling Fans, Cathedral Ceilings, Den, Entrance Foyer, Eat In Kitchen, Separate Formal Living Room, Kitchen Island, Other, Pantry, Quartz Counters, See Remarks, Storage, Walk In Pantry, Bath In Primary Bedroom, Main Level Primary, Primary Suite
Laundry Features
Main Level
Levels
Two
Main Level Bathrooms
2
Main Level Bedrooms
1
Exterior
Architectural Style
Colonial
Attached Garage YN
1
Construction Materials
Stone, Vinyl Siding
Exterior Features
Blacktop Driveway, Concrete Driveway, Patio, Private Yard, See Remarks, Propane Tank Owned, Propane Tank Leased
Garage Spaces
10
Lot Features
Rectangular, Rectangular Lot, Residential Lot
Other Structures
Second Garage
Parking Features
Attached, Garage, Storage, Workshop In Garage, Garage Door Opener
Patio And Porch Features
Covered, Patio, Porch
Roof
Metal, Shingle
Stories
2
Financial
Taxes
$14,362
Map
Community
- Address11149 Hiller Road Newstead NY
- SubdivisionHolland Land Company’s Su
- CityNewstead
- CountyErie
- Zip Code14001
Subdivisions in Newstead
Market Summary
Current real estate data for Single Family in Newstead as of Oct 13, 2026
31
Single Family Listed
74
Avg DOM
140
Avg $ / SqFt
$276,893
Avg List Price
Property Summary
- Located in the Holland Land Company’s Su subdivision, 11149 Hiller Road Newstead NY is a Single Family for sale in Newstead, NY, 14001. It is listed for $1,100,000 and features 5 beds, 6 baths, and has approximately 3,880 square feet of living space, and was originally constructed in 2004. The current price per square foot is $284. The average price per square foot for Single Family listings in Newstead is $140. The average listing price for Single Family in Newstead is $276,893.
Similar Listings Nearby

 Courtesy of Howard Hanna WNY Inc.. Disclaimer: All data relating to real estate for sale on this page comes from the Broker Reciprocity (BR) of the New York State Alliance of MLSs. Detailed information about real estate listings held by brokerage firms other than Michael Paduano include the name of the listing broker. Neither the listing company nor Michael Paduano shall be responsible for any typographical errors, misinformation, misprints and shall be held totally harmless. The Broker providing this data believes it to be correct, but advises interested parties to confirm any item before relying on it in a purchase decision. Copyright 2026. New York State Alliance of MLSs. All rights reserved.
 11149 Hiller Road
Newstead, NY