
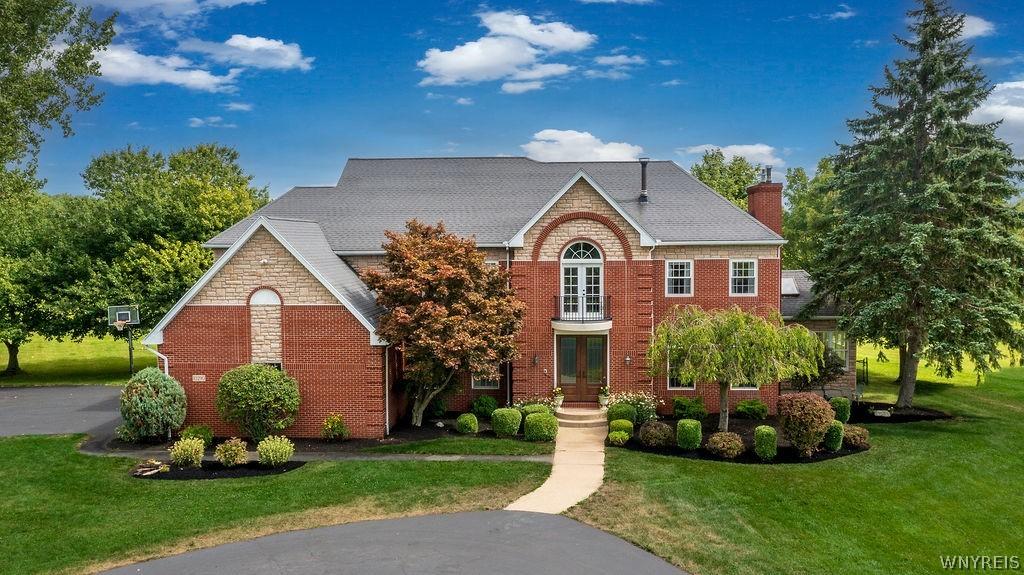
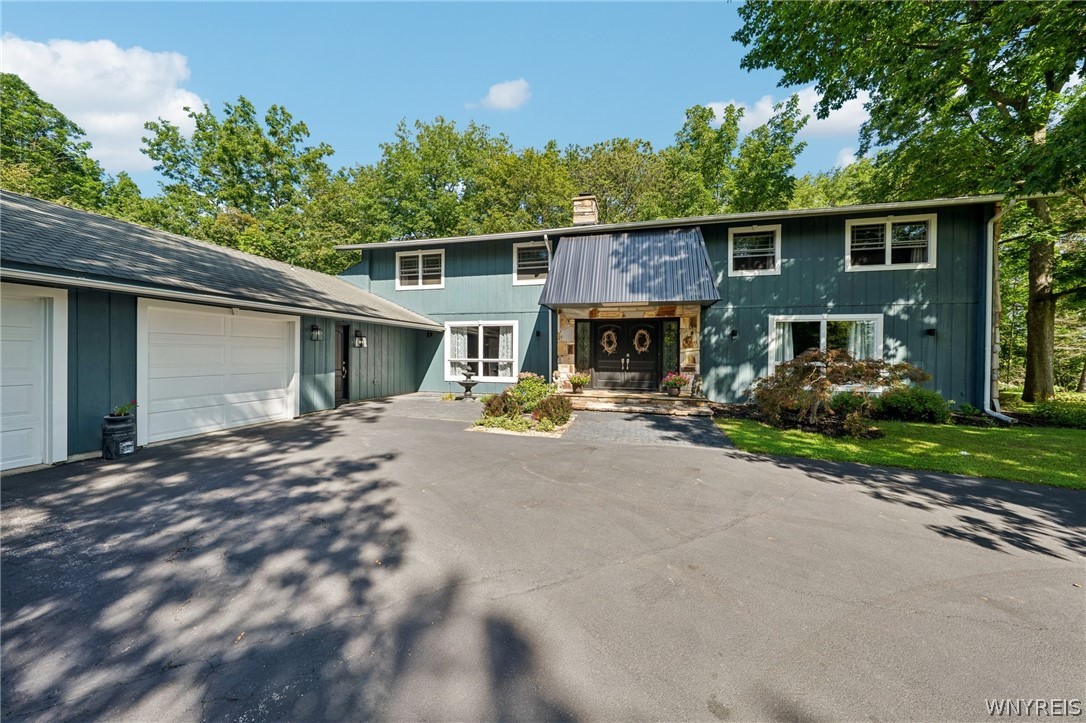
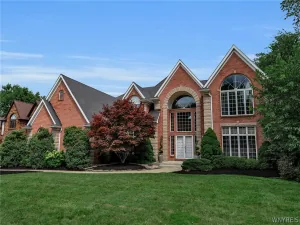
Set back from the road on 3.6 acres, this stately brick Colonial offers exceptional privacy & timeless elegance. An impressive two-story foyer with sweeping curved staircase greets you. The formal dining room with tray ceiling is perfectly suited for holiday gatherings & celebrations, flowing seamlessly into the beautifully updated kitchen with granite countertops & premium finishes. Home chefs will appreciate the large island with seating, prep sink, Wolf range, Sub-Zero refrigerator, Bosch dishwasher, & abundant workspace. Kitchen opens to a spacious casual dining area & family room with soaring cathedral ceilings. Large windows frame peaceful views of the backyard, while a wet bar & beverage station make entertaining effortless. A sun-filled sunroom provides the perfect place to enjoy morning coffee or unwind at the end of a day. A formal living room with new gas fireplace offers an additional cozy gathering space, while 2 half baths + convenient first-floor laundry room complete the main level. Upstairs, the expansive primary suite serves as a true retreat, featuring a private sitting room ideal for a home office, nursery, or reading lounge. The suite also includes a spacious walk-in closet with attic access and a bath with dual vanities, a soaking tub, sauna, and walk-in shower. Three additional generously sized bedrooms each feature their own en suite bath, while a bonus storage room and secondary staircase leading directly to the kitchen add everyday convenience. Storage is plentiful throughout the home, and the finished basement offers incredible flexibility with a half bath and endless possibilities for recreation, a home gym, or future guest or in-law suite. Outside, the concrete patio and multi-level painted deck create inviting spaces for dining, relaxing, and entertaining while overlooking your own private natural setting. UPDATES INCLUDE: UPPER DOOR TO BALCONY (2026); DISHWASHER (2025); HARDWIRED GENERATOR (2017); ROOF, FURNACES & AC (2013); + FRONT DOOR, STONE ON FRONT FACADE, LIVING RM FIREPLACE INSERT & TILE SURROUND, BACKYARD DRAINAGE, CARPETING AND MANY WINDOWS. Let’s move.
Property Details
Price:
$849,900
MLS #:
B1703674
Status:
Active
Beds:
4
Baths:
6
Type:
Single Family
Subtype:
SingleFamilyResidence
Neighborhood:
clarence143200
Listed Date:
Aug 3, 2026
Finished Sq Ft:
4,321
Total Sq Ft:
4,321
Lot Size:
156,816 sqft / 3.60 acres (approx)
Year Built:
1990
See this Listing
Schools
School District:
Clarence
Interior
Appliances
Built In Range, Built In Oven, Built In Refrigerator, Dryer, Dishwasher, Exhaust Fan, Disposal, Gas Oven, Gas Range, Gas Water Heater, Microwave, Range Hood, Washer
Bathrooms
3 Full Bathrooms, 3 Half Bathrooms
Cooling
Central Air
Fireplaces Total
2
Flooring
Carpet, Ceramic Tile, Hardwood, Varies
Heating
Gas, Forced Air
Interior Features
Ceiling Fans, Separate Formal Dining Room, Entrance Foyer, Separate Formal Living Room, Granite Counters, Home Office, Kitchen Island, Pantry, Pull Down Attic Stairs, Sliding Glass Doors, Bath In Primary Bedroom
Laundry Features
Main Level
Levels
Two
Main Level Bathrooms
2
Exterior
Architectural Style
Colonial, Two Story
Attached Garage YN
1
Construction Materials
Brick, Vinyl Siding
Exterior Features
Blacktop Driveway, Deck
Garage Spaces
3
Green Energy Efficient
Appliances, Hvac
Lot Features
Agricultural, Irregular Lot
Parking Features
Attached, Garage, Garage Door Opener, Other
Patio And Porch Features
Deck
Roof
Asphalt, Architectural, Shingle
Stories
2
Financial
Taxes
$11,830
Map
Community
- Address10290 Center Road Clarence NY
- CityClarence
- CountyErie
- Zip Code14031
Subdivisions in Clarence
Market Summary
Current real estate data for Single Family in Clarence as of Oct 11, 2026
147
Single Family Listed
68
Avg DOM
263
Avg $ / SqFt
$773,719
Avg List Price
Property Summary
- 10290 Center Road Clarence NY is a Single Family for sale in Clarence, NY, 14031. It is listed for $849,900 and features 4 beds, 6 baths, and has approximately 4,321 square feet of living space, and was originally constructed in 1990. The current price per square foot is $197. The average price per square foot for Single Family listings in Clarence is $263. The average listing price for Single Family in Clarence is $773,719.
Similar Listings Nearby


 Courtesy of Keller Williams Realty WNY. Disclaimer: All data relating to real estate for sale on this page comes from the Broker Reciprocity (BR) of the New York State Alliance of MLSs. Detailed information about real estate listings held by brokerage firms other than Michael Paduano include the name of the listing broker. Neither the listing company nor Michael Paduano shall be responsible for any typographical errors, misinformation, misprints and shall be held totally harmless. The Broker providing this data believes it to be correct, but advises interested parties to confirm any item before relying on it in a purchase decision. Copyright 2026. New York State Alliance of MLSs. All rights reserved.
 10290 Center Road
Clarence, NY