
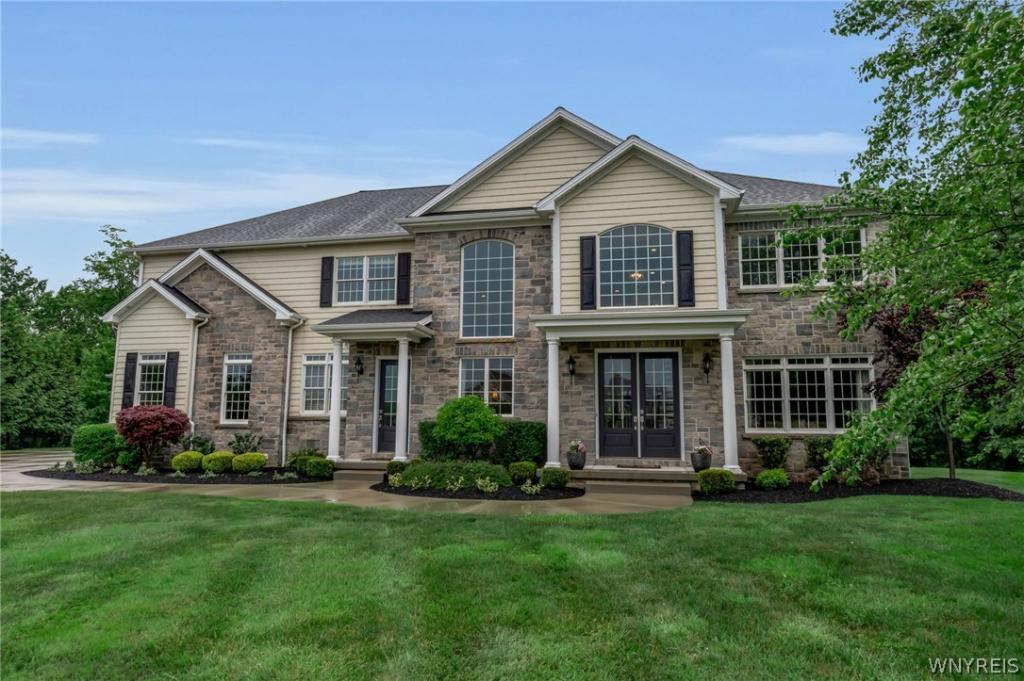
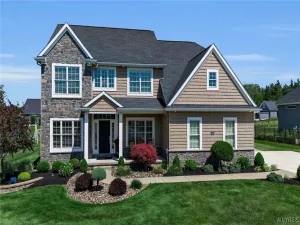
Tucked away on a private cul-de-sac & situated on over .5 acre backing to mature woods,this extraordinary custom-built residence offers luxury, privacy,& timeless architectural elegance. With an impressive rear property line and a covered patio overlooking a serene backyard retreat,this home provides a rare combination of grand scale & peaceful seclusion.A dramatic two-story foyer welcomes you into an interior designed to impress,featuring soaring 2-story living,dining,& family rooms filled with natural light from oversized windows.Rich natural materials—including hardwood, marble, & stone flooring—complement the home’s exceptional craftsmanship,while granite countertops & backsplashes elevate every space.The 1st floor showcases 10-foot ceilings,8-foot doors,& exquisite architectural details throughout.Just off the foyer,a distinguished library offers French doors,coffered ceiling,judges paneling,& a fireplace,creating the perfect executive office or private retreat.Additional main-level spaces include a den,butler’s pantry,spacious mudroom with a secondary entrance,& a generously sized laundry rm featuring 2 washers & 2 dryers.Designed for both everyday living & entertaining,the chef’s kitchen is anchored by a remarkable 9-ft granite island & features double ovens,gas cooktop,walk-in pantry,2 dishwashers,& abundant workspace. The adjoining 2-story great rm is highlighted by a stunning gas frplce w/ custom double mantel.All 5 bedrooms are private suites,each featuring its own ensuite bath w/ doorless walk-in shower,providing comfort & convenience for family & guests alike.Addt’l highlights include 2 frpls,6-car garage,& a staircase leading to an expansive unfinished bonus attic space above the garage—ideal for a future home offc,fitness studio,rec rm, in-law suite or add’l living area.The 9-foot daylight bsmnt offers exceptional potential with 6 egress windows & endless possibilities for future finishing.Located just mins from shopping,dining,& entertainment,as well as a scenic paved bike & walking path winding through picturesque neighborhoods,ponds,& natural wildlife areas, this remarkable home delivers luxury in one of Clarence Ctr most desirable settings!
Property Details
Price:
$1,495,000
MLS #:
B1691804
Status:
Pending
Beds:
5
Baths:
6
Type:
Single Family
Subtype:
SingleFamilyResidence
Subdivision:
Spaulding Green
Neighborhood:
clarence143200
Listed Date:
Jun 18, 2026
Finished Sq Ft:
3,936
Total Sq Ft:
3,936
Lot Size:
22,216 sqft / 0.51 acres (approx)
Year Built:
2015
See this Listing
Schools
School District:
Clarence
Elementary School:
Ledgeview Elementary
Middle School:
Clarence Middle
High School:
Clarence Senior High
Interior
Appliances
Double Oven, Dryer, Dishwasher, Exhaust Fan, Electric Oven, Electric Range, Gas Cooktop, Disposal, Gas Water Heater, Microwave, Refrigerator, Range Hood, Washer, Humidifier
Bathrooms
5 Full Bathrooms, 1 Half Bathroom
Cooling
Central Air
Fireplaces Total
2
Flooring
Carpet, Ceramic Tile, Hardwood, Marble, Tile, Varies
Heating
Gas, Forced Air, Multiple Heating Units
Interior Features
Den, Separate Formal Dining Room, Entrance Foyer, Eat In Kitchen, Separate Formal Living Room, Home Office, Kitchen Island, Kitchen Family Room Combo, Library, Living Dining Room, Other, Pantry, See Remarks, Storage, Walk In Pantry, Window Treatments, Convertible Bedroom, In Law Floorplan, Bath In Primary Bedroom, Programmable Thermostat
Laundry Features
Main Level
Levels
Two
Main Level Bathrooms
1
Exterior
Architectural Style
Two Story, Transitional
Attached Garage YN
1
Construction Materials
Stone, Vinyl Siding
Exterior Features
Concrete Driveway, Sprinkler Irrigation, Patio, Private Yard, See Remarks
Garage Spaces
6
Lot Features
Cul De Sac, Pie Shaped Lot, Residential Lot, Wooded
Parking Features
Attached, Electricity, Garage, Storage, Water Available, Garage Door Opener
Patio And Porch Features
Covered, Patio, Porch
Roof
Architectural, Shingle
Stories
2
Window Features
Drapes
Financial
HOA Fee
$42
HOA Fee Frequency
Monthly
Taxes
$15,615
Map
Community
- Address9822 Willowleaf Court Clarence NY
- SubdivisionSpaulding Green
- CityClarence
- CountyErie
- Zip Code14032
Subdivisions in Clarence
Market Summary
Current real estate data for Single Family in Clarence as of Aug 30, 2026
163
Single Family Listed
63
Avg DOM
261
Avg $ / SqFt
$743,380
Avg List Price
Property Summary
- Located in the Spaulding Green subdivision, 9822 Willowleaf Court Clarence NY is a Single Family for sale in Clarence, NY, 14032. It is listed for $1,495,000 and features 5 beds, 6 baths, and has approximately 3,936 square feet of living space, and was originally constructed in 2015. The current price per square foot is $380. The average price per square foot for Single Family listings in Clarence is $261. The average listing price for Single Family in Clarence is $743,380.
Similar Listings Nearby


 Courtesy of Howard Hanna WNY Inc.. Disclaimer: All data relating to real estate for sale on this page comes from the Broker Reciprocity (BR) of the New York State Alliance of MLSs. Detailed information about real estate listings held by brokerage firms other than Michael Paduano include the name of the listing broker. Neither the listing company nor Michael Paduano shall be responsible for any typographical errors, misinformation, misprints and shall be held totally harmless. The Broker providing this data believes it to be correct, but advises interested parties to confirm any item before relying on it in a purchase decision. Copyright 2026. New York State Alliance of MLSs. All rights reserved.
 9822 Willowleaf Court
Clarence, NY