
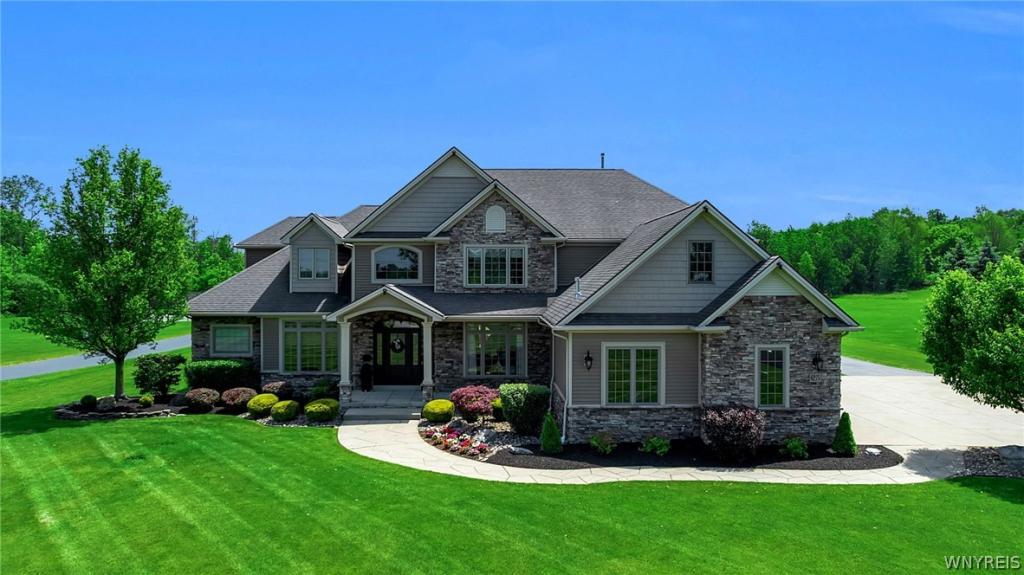
Exceptional opportunity to own this remarkable residence at a new price. This custom-built home is located in the heart of Clarence, perfectly situated on a picturesque 2.48-acre lot offering privacy, beauty, and luxury living. A grand foyer with an elegant chandelier opens to a spectacular great room featuring soaring vaulted ceilings, a gas stone fireplace, decorative wall sconces, & striking stone-clad pillars. The gourmet kitchen showcases custom hardwood cabinetry, granite countertops, dual islands with prep sink and breakfast bar, stainless steel appliances, generous prep & workspace and a bright dining area with access to patio. The elegant formal dining room features rich hardwood floors, custom millwork, crown molding, designer lighting, and a custom built-in hutch. The spacious first-floor primary suite features a dramatic vaulted tray ceiling, a custom wood accent wall that complements the hardwood flooring, and abundant natural light, creating a warm and inviting retreat. The spa-inspired ensuite with dual walk-in closets, Jacuzzi tub, separate shower, vanity and private water closet. The main level also includes a spacious den/home office, powder room, laundry room, and mudroom with custom wood lockers and access to the attached three-car garage. An elegant wrought iron staircase leads to a private bedroom with ensuite bath, three additional spacious bedrooms, a versatile bonus room with closet and a full bath with dual vanities, two separate showers and an enclosed commode area. The finished lower level adds approximately 2,388 sq. ft. of exceptional living space featuring a 14-foot custom bar, entertainment area, dedicated 276 sq. ft. fitness room and a custom temperature-controlled wine cellar with premium wood racking, modern half bath and egress window. Outside, professionally landscaped grounds create a private resort-style oasis with an in-ground pool , pool house with half bath, and expansive entertaining area. Completing this remarkable property is an impressive 1,800 sq ft outbuilding with garage doors & full utilities. Town of Clarence-owned greenspace borders both the front of the property along Kraus Road and the rear property line.
Property Details
Price:
$1,799,000
MLS #:
B1692505
Status:
Pending
Beds:
5
Baths:
5
Type:
Single Family
Subtype:
SingleFamilyResidence
Neighborhood:
clarence143200
Listed Date:
Jun 25, 2026
Finished Sq Ft:
4,061
Total Sq Ft:
4,061
Lot Size:
108,029 sqft / 2.48 acres (approx)
Year Built:
2004
See this Listing
Schools
School District:
Clarence
Elementary School:
Clarence Center Elementary
Middle School:
Clarence Middle
High School:
Clarence Senior High
Interior
Appliances
Double Oven, Dryer, Dishwasher, Disposal, Gas Water Heater, Microwave, Refrigerator, Wine Cooler, Washer, Water Purifier Owned, Water Softener Owned
Bathrooms
3 Full Bathrooms, 2 Half Bathrooms
Cooling
Central Air
Fireplaces Total
1
Flooring
Carpet, Ceramic Tile, Hardwood, Varies
Heating
Gas, Forced Air, Multiple Heating Units
Interior Features
Wet Bar, Ceiling Fans, Cathedral Ceilings, Den, Separate Formal Dining Room, Entrance Foyer, Eat In Kitchen, Guest Accommodations, Granite Counters, Great Room, Jetted Tub, Kitchen Island, Storage, Sauna, Walk In Pantry, Bar, Natural Woodwork, Convertible Bedroom, Bath In Primary Bedroom, Main Level Primary, Primary Suite
Laundry Features
Main Level
Levels
Two
Main Level Bathrooms
2
Main Level Bedrooms
1
Exterior
Architectural Style
Two Story, Traditional
Attached Garage YN
1
Community Features
Trails Paths
Construction Materials
Other, Stone, Spray Foam Insulation, Vinyl Siding, Copper Plumbing
Exterior Features
Blacktop Driveway, Barbecue, Concrete Driveway, Fence, Hot Tub Spa, Pool, Patio, Private Yard, See Remarks
Fencing
Partial
Garage Spaces
3
Lot Features
Agricultural, Rectangular, Rectangular Lot, Residential Lot
Other Structures
Barns, Outbuilding, Pool House
Parking Features
Attached, Electricity, Garage, Heated Garage, Water Available, Garage Door Opener
Patio And Porch Features
Covered, Patio, Porch
Roof
Architectural, Shingle
Stories
2
Financial
Taxes
$13,895
Map
Community
- Address6275 Kraus Road Clarence NY
- CityClarence
- CountyErie
- Zip Code14032
Subdivisions in Clarence
Market Summary
Current real estate data for Single Family in Clarence as of Oct 16, 2026
145
Single Family Listed
68
Avg DOM
266
Avg $ / SqFt
$782,863
Avg List Price
Property Summary
- 6275 Kraus Road Clarence NY is a Single Family for sale in Clarence, NY, 14032. It is listed for $1,799,000 and features 5 beds, 5 baths, and has approximately 4,061 square feet of living space, and was originally constructed in 2004. The current price per square foot is $443. The average price per square foot for Single Family listings in Clarence is $266. The average listing price for Single Family in Clarence is $782,863.
Similar Listings Nearby


 Courtesy of First Capital Realty. Disclaimer: All data relating to real estate for sale on this page comes from the Broker Reciprocity (BR) of the New York State Alliance of MLSs. Detailed information about real estate listings held by brokerage firms other than Michael Paduano include the name of the listing broker. Neither the listing company nor Michael Paduano shall be responsible for any typographical errors, misinformation, misprints and shall be held totally harmless. The Broker providing this data believes it to be correct, but advises interested parties to confirm any item before relying on it in a purchase decision. Copyright 2026. New York State Alliance of MLSs. All rights reserved.
 6275 Kraus Road
Clarence, NY