
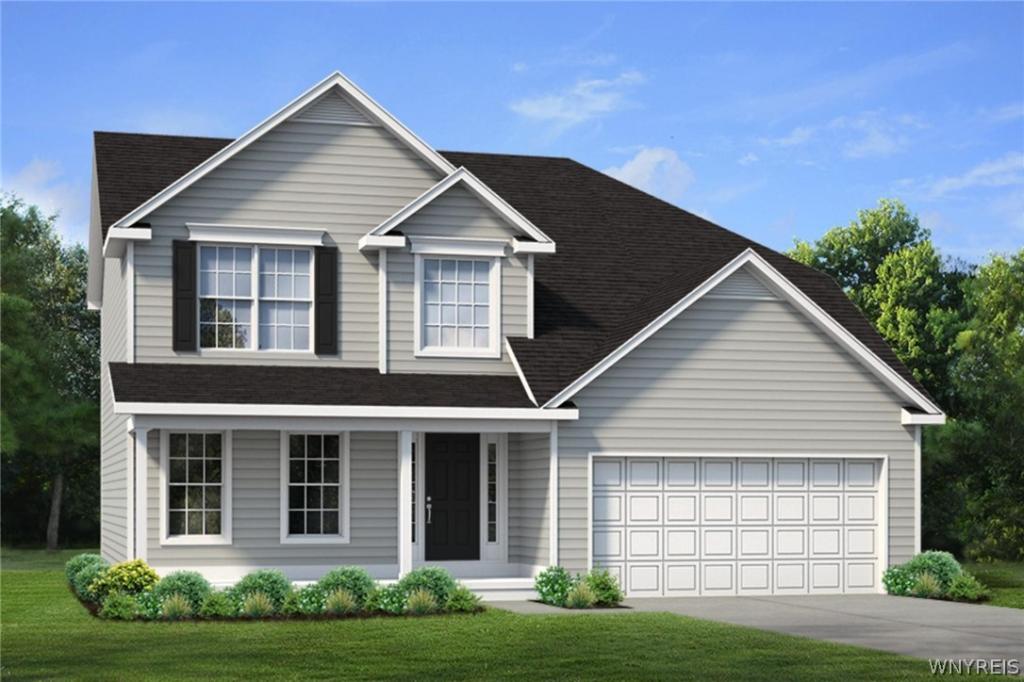
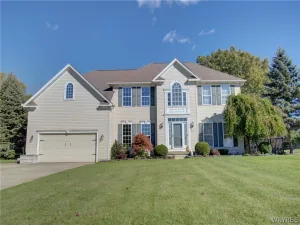
Welcome to Marrano’s FINAL phase of Northwoods Estates in Clarence! This highly sought- after Discovery IX floor plan offers four spacious bedrooms and the convenience of a second floor laundry room with storage. The first floor features 9′ ceilings and a thoughtfully designed open-concept layout that blends effortless flow with refined modern living and entertaining.
The kitchen features 42″ Homecrest cabinetry, quartz countertops and a striking 9-foot angled island-crafted to be both functional and inviting for gatherings. Upstairs, a spacious primary suite boasts a true retreat, complete with an amazing walk-in closet and a beautifully appointed spa-inspired bath featuring a 6′ x 4′ ceramic tile shower with a clean, luxurious finish.
Additional highlights include a cozy gas fireplace, mudroom off the 2 car attached garage and a bright open kitchen and family room combination. This home is loaded with today’s most desirable features! Home is in drywall and completion is Fall 2026. Don’t miss your chance to own a home in one of Clarence’s most popular neighborhoods!
The kitchen features 42″ Homecrest cabinetry, quartz countertops and a striking 9-foot angled island-crafted to be both functional and inviting for gatherings. Upstairs, a spacious primary suite boasts a true retreat, complete with an amazing walk-in closet and a beautifully appointed spa-inspired bath featuring a 6′ x 4′ ceramic tile shower with a clean, luxurious finish.
Additional highlights include a cozy gas fireplace, mudroom off the 2 car attached garage and a bright open kitchen and family room combination. This home is loaded with today’s most desirable features! Home is in drywall and completion is Fall 2026. Don’t miss your chance to own a home in one of Clarence’s most popular neighborhoods!
Property Details
Price:
$758,900
MLS #:
B1705936
Status:
Active
Beds:
4
Baths:
3
Type:
Single Family
Subtype:
SingleFamilyResidence
Subdivision:
Northwoods
Neighborhood:
clarence143200
Listed Date:
Aug 26, 2026
Finished Sq Ft:
2,342
Total Sq Ft:
2,342
Lot Size:
6,534 sqft / 0.15 acres (approx)
Year Built:
2026
See this Listing
Schools
School District:
Clarence
Elementary School:
Sheridan Hill Elementary
Middle School:
Clarence Middle
High School:
Clarence Senior High
Interior
Appliances
Dishwasher, Exhaust Fan, Gas Water Heater, Microwave, Range Hood
Bathrooms
2 Full Bathrooms, 1 Half Bathroom
Cooling
Central Air
Fireplaces Total
1
Flooring
Carpet, Varies, Vinyl
Heating
Gas, Forced Air
Interior Features
Separate Formal Dining Room, Entrance Foyer, Eat In Kitchen, Granite Counters, Kitchen Island, Bath In Primary Bedroom
Laundry Features
Upper Level
Levels
Two
Main Level Bathrooms
1
Exterior
Architectural Style
Colonial, Two Story
Attached Garage YN
1
Construction Materials
Attic Crawl Hatchways Insulated, Foam Insulation, Spray Foam Insulation, Vinyl Siding
Exterior Features
Blacktop Driveway
Garage Spaces
2
Lot Features
Pie Shaped Lot, Residential Lot
New Construction YN
1
Parking Features
Attached, Garage
Roof
Asphalt
Stories
2
Financial
HOA Fee
$234
HOA Fee Frequency
Annually
Map
Community
- Address5319 Briannas Nook Way Clarence NY
- SubdivisionNorthwoods
- CityClarence
- CountyErie
- Zip Code14032
Subdivisions in Clarence
Market Summary
Current real estate data for Single Family in Clarence as of Oct 11, 2026
147
Single Family Listed
68
Avg DOM
263
Avg $ / SqFt
$773,719
Avg List Price
Property Summary
- Located in the Northwoods subdivision, 5319 Briannas Nook Way Clarence NY is a Single Family for sale in Clarence, NY, 14032. It is listed for $758,900 and features 4 beds, 3 baths, and has approximately 2,342 square feet of living space, and was originally constructed in 2026. The current price per square foot is $324. The average price per square foot for Single Family listings in Clarence is $263. The average listing price for Single Family in Clarence is $773,719.
Similar Listings Nearby


 Courtesy of Marrano/Marc Equity Corp. Disclaimer: All data relating to real estate for sale on this page comes from the Broker Reciprocity (BR) of the New York State Alliance of MLSs. Detailed information about real estate listings held by brokerage firms other than Michael Paduano include the name of the listing broker. Neither the listing company nor Michael Paduano shall be responsible for any typographical errors, misinformation, misprints and shall be held totally harmless. The Broker providing this data believes it to be correct, but advises interested parties to confirm any item before relying on it in a purchase decision. Copyright 2026. New York State Alliance of MLSs. All rights reserved.
 5319 Briannas Nook Way
Clarence, NY