
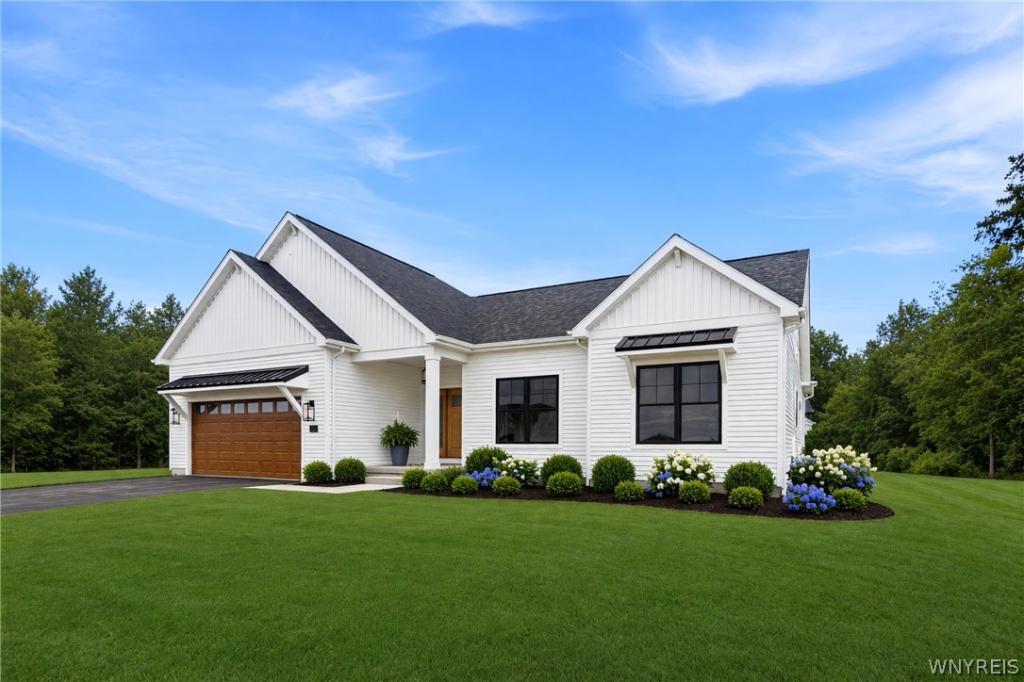
You feel as though you’ll know the perfect home when you see it. It will sing to you, a pleasing chorus that says joy, comfort and safety. While some homes might hum a little tune, The Avery, performs an aria. Showcasing a creative approach to single-level living, you’ll discover that someone understands you want more than the basic, old reliable ranch design. Within this home over 1,800 square feet (expandable to 2,100 sq ft), you will live large with the smart layout—like the careful placement of every feature to give you the full advantage of its value. Like every Forbes Capretto design, we approach it with the understanding that this isn’t just a house. It’s the center of your world, where you manage every detail of your life—from making entertaining as effortless as possible to providing convenient storage, and plenty of it. The Avery combines classic architecture for the exterior with contemporary interior style. Open spaces, large windows, and features that reflect current trends are all incorporated in this 3- bedroom, 2-bath home. Wherever you are in your life, first-time homebuyer or celebrating your now-empty nest, come and see The Avery, and listen to the harmonies that represent your life here.
Property Details
Price:
$714,900
MLS #:
B1698656
Status:
Active
Beds:
3
Baths:
2
Type:
Single Family
Subtype:
SingleFamilyResidence
Subdivision:
Cannon Woods
Neighborhood:
clarence143200
Listed Date:
Jul 15, 2026
Finished Sq Ft:
1,812
Total Sq Ft:
1,812
Lot Size:
12,632 sqft / 0.29 acres (approx)
Year Built:
2026
See this Listing
Schools
School District:
Clarence
Elementary School:
Ledgeview Elementary
Middle School:
Clarence Middle
High School:
Clarence Senior High
Interior
Appliances
Disposal, Tankless Water Heater
Bathrooms
2 Full Bathrooms
Cooling
Central Air
Fireplaces Total
1
Flooring
Carpet, Luxury Vinyl, Varies
Heating
Gas, Forced Air, Heat Recovery System
Interior Features
Breakfast Bar, Entrance Foyer, Eat In Kitchen, Great Room, Kitchen Island, Pantry, Quartz Counters, Sliding Glass Doors, Bedroom On Main Level, Bath In Primary Bedroom, Main Level Primary, Primary Suite
Laundry Features
Main Level
Levels
One
Main Level Bathrooms
2
Main Level Bedrooms
3
Exterior
Architectural Style
Ranch
Attached Garage YN
1
Construction Materials
Vinyl Siding
Exterior Features
Blacktop Driveway
Garage Spaces
2
Green Energy Efficient
Hvac, Lighting, Windows
Lot Features
Irregular Lot, Residential Lot
New Construction YN
1
Parking Features
Attached, Garage, Garage Door Opener
Roof
Asphalt, Shingle
Stories
1
Waterfront Features
Pond
Financial
HOA Fee
$101
HOA Fee Frequency
Monthly
Map
Community
- Address5693 Dorothy Circle Clarence NY
- SubdivisionCannon Woods
- CityClarence
- CountyErie
- Zip Code14032
Subdivisions in Clarence
Market Summary
Current real estate data for Single Family in Clarence as of Oct 17, 2026
144
Single Family Listed
69
Avg DOM
267
Avg $ / SqFt
$786,460
Avg List Price
Property Summary
- Located in the Cannon Woods subdivision, 5693 Dorothy Circle Clarence NY is a Single Family for sale in Clarence, NY, 14032. It is listed for $714,900 and features 3 beds, 2 baths, and has approximately 1,812 square feet of living space, and was originally constructed in 2026. The current price per square foot is $395. The average price per square foot for Single Family listings in Clarence is $267. The average listing price for Single Family in Clarence is $786,460.
Similar Listings Nearby

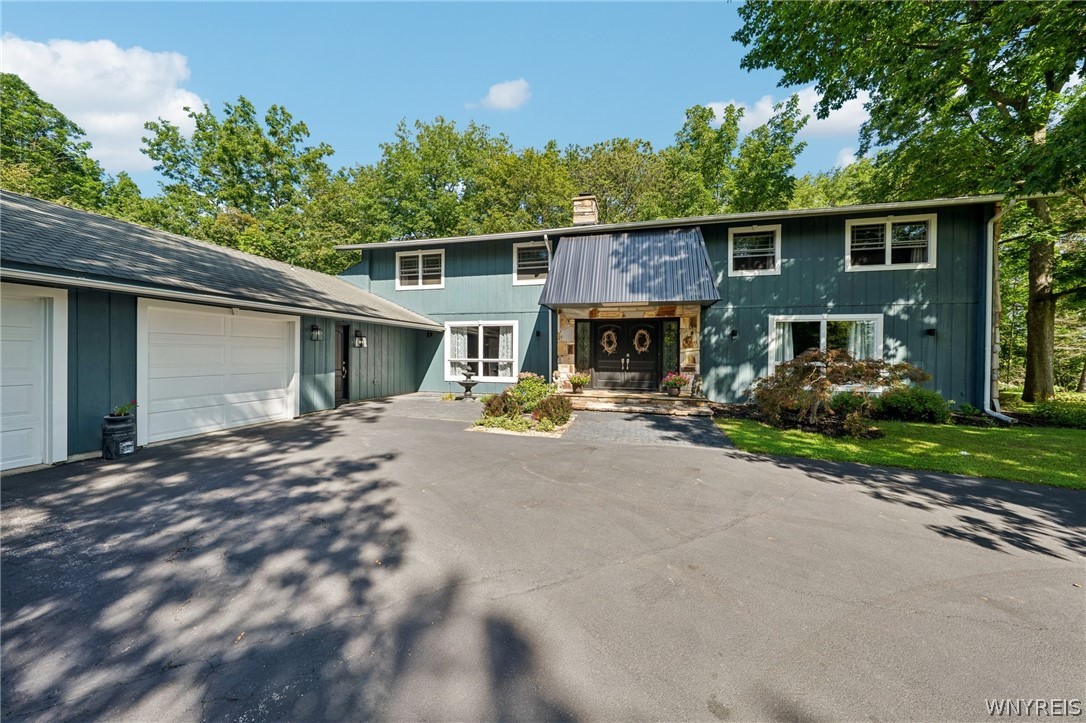



 Courtesy of Forbes Capretto Homes. Disclaimer: All data relating to real estate for sale on this page comes from the Broker Reciprocity (BR) of the New York State Alliance of MLSs. Detailed information about real estate listings held by brokerage firms other than Michael Paduano include the name of the listing broker. Neither the listing company nor Michael Paduano shall be responsible for any typographical errors, misinformation, misprints and shall be held totally harmless. The Broker providing this data believes it to be correct, but advises interested parties to confirm any item before relying on it in a purchase decision. Copyright 2026. New York State Alliance of MLSs. All rights reserved.
 5693 Dorothy Circle
Clarence, NY