
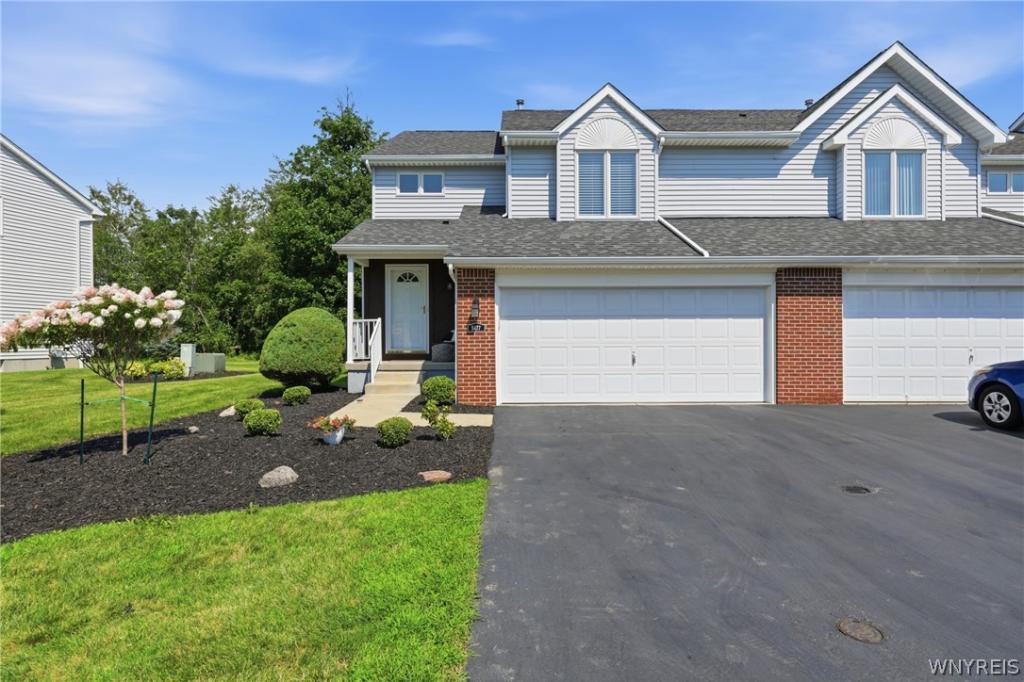
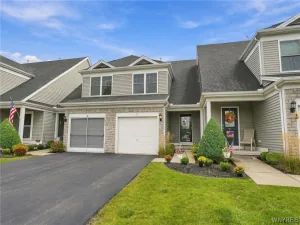
Welcome home to one of the area’s most beautifully updated end unit townhomes offering the perfect combination of style, comfort, and low maintenance living. This exceptional 1,596 square foot home features 2 spacious bedrooms, 1.5 baths, and a versatile loft that can easily be converted into a third bedroom, home office, or additional living space.
The stunning kitchen has been thoughtfully remodeled with granite countertops, a marble tile backsplash, granite sink, coffee bar with matching granite surfaces, beverage refrigerator, garbage disposal, and a complete suite of stainless steel appliances that are all included. The inviting living room is highlighted by a beautifully tiled fireplace, creating the perfect gathering space.
Luxury vinyl plank flooring extends throughout the first floor, complemented by updated trim, fresh interior paint, and new carpeting throughout the second level. Both bathrooms have been tastefully renovated with updated countertops, sinks, faucets, toilets, and flooring.
The spacious primary bedroom offers an attached bath and an oversized walk in closet, while the second bedroom also features a generous walk in closet. Convenient first floor laundry adds to the home’s functionality, washer and dryer included with sale.
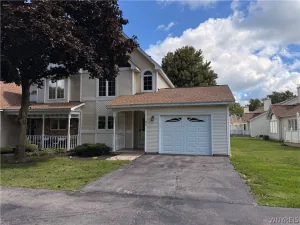
Enjoy the added privacy of this desirable end unit with a peaceful wooded backyard setting. Additional updates include a 2020 hot water tank and a Lennox furnace. Every major appliance was replaced in 2019 and will remain with the home, making this truly move in ready. This is a rare opportunity to own one of the finest townhomes available with exceptional updates, quality finishes, and a private setting that is hard to find. Showings begin immediately and offers will be reviewed Thursday 8/13 @12pm.
The stunning kitchen has been thoughtfully remodeled with granite countertops, a marble tile backsplash, granite sink, coffee bar with matching granite surfaces, beverage refrigerator, garbage disposal, and a complete suite of stainless steel appliances that are all included. The inviting living room is highlighted by a beautifully tiled fireplace, creating the perfect gathering space.
Luxury vinyl plank flooring extends throughout the first floor, complemented by updated trim, fresh interior paint, and new carpeting throughout the second level. Both bathrooms have been tastefully renovated with updated countertops, sinks, faucets, toilets, and flooring.
The spacious primary bedroom offers an attached bath and an oversized walk in closet, while the second bedroom also features a generous walk in closet. Convenient first floor laundry adds to the home’s functionality, washer and dryer included with sale.
Enjoy the added privacy of this desirable end unit with a peaceful wooded backyard setting. Additional updates include a 2020 hot water tank and a Lennox furnace. Every major appliance was replaced in 2019 and will remain with the home, making this truly move in ready. This is a rare opportunity to own one of the finest townhomes available with exceptional updates, quality finishes, and a private setting that is hard to find. Showings begin immediately and offers will be reviewed Thursday 8/13 @12pm.
Property Details
Price:
$379,900
MLS #:
B1704778
Status:
Pending
Beds:
2
Baths:
2
Type:
Condo
Subtype:
Condominium
Neighborhood:
clarence143200
Listed Date:
Aug 6, 2026
Finished Sq Ft:
1,596
Total Sq Ft:
1,596
Lot Size:
1,888 sqft / 0.04 acres (approx)
Year Built:
1995
See this Listing
Schools
School District:
Williamsville
Elementary School:
Country Parkway Elementary
Middle School:
Transit Middle
High School:
Williamsville East High
Interior
Appliances
Dryer, Dishwasher, Disposal, Gas Oven, Gas Range, Gas Water Heater, Microwave, Refrigerator, Wine Cooler, Washer
Bathrooms
1 Full Bathroom, 1 Half Bathroom
Cooling
Central Air
Fireplaces Total
1
Flooring
Carpet, Luxury Vinyl, Tile, Varies
Heating
Gas, Forced Air
Interior Features
Breakfast Bar, Separate Formal Dining Room, Separate Formal Living Room, Granite Counters, Living Dining Room, Loft, Bath In Primary Bedroom
Laundry Features
Main Level
Levels
Two
Main Level Bathrooms
1
Exterior
Attached Garage YN
1
Construction Materials
Attic Crawl Hatchways Insulated, Brick, Frame, Vinyl Siding
Exterior Features
Deck
Garage Spaces
2
Lot Features
Rectangular, Rectangular Lot
Parking Features
Assigned, Attached, Garage, Two Spaces
Patio And Porch Features
Deck
Roof
Architectural, Shingle
Stories
2
Financial
HOA Fee
$299
HOA Fee Frequency
Monthly
HOA Includes
CommonAreaMaintenance,CommonAreaInsurance,MaintenanceStructure,Sewer,SnowRemoval,Trash,Water
HOA Name
Towne Housing Real Estate
HOA Phone
716-264-4135
Taxes
$5,865
Map
Community
- Address5477 Village Station Circle Clarence NY
- CityClarence
- CountyErie
- Zip Code14221
Subdivisions in Clarence
Market Summary
Property Summary
- 5477 Village Station Circle Clarence NY is a Condo for sale in Clarence, NY, 14221. It is listed for $379,900 and features 2 beds, 2 baths, and has approximately 1,596 square feet of living space, and was originally constructed in 1995. The current price per square foot is $238. The average price per square foot for Condo listings in Clarence is $274. The average listing price for Condo in Clarence is $419,967.
Similar Listings Nearby



 Courtesy of Towne Housing Real Estate. Disclaimer: All data relating to real estate for sale on this page comes from the Broker Reciprocity (BR) of the New York State Alliance of MLSs. Detailed information about real estate listings held by brokerage firms other than Michael Paduano include the name of the listing broker. Neither the listing company nor Michael Paduano shall be responsible for any typographical errors, misinformation, misprints and shall be held totally harmless. The Broker providing this data believes it to be correct, but advises interested parties to confirm any item before relying on it in a purchase decision. Copyright 2026. New York State Alliance of MLSs. All rights reserved.
 5477 Village Station Circle
Clarence, NY