

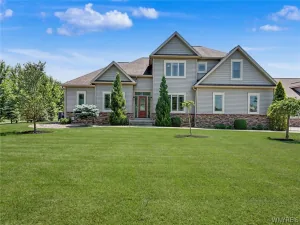
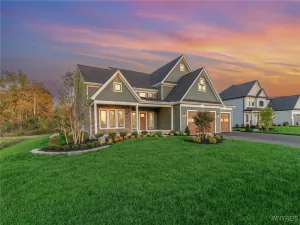
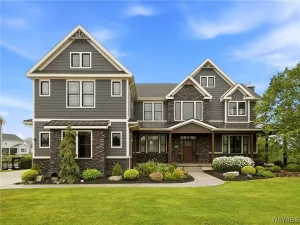
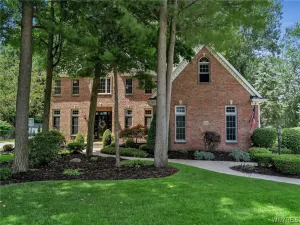
Stunning custom-built Kelkenberg home showcasing exceptional craftsmanship, attention to detail, and the finest quality finishes, situated on a private 1.3+ acre lot. The impressive first floor welcomes you with grand 9-foot double entry doors, a dramatic two-story foyer, and an elegant staircase. The breathtaking great room features an 18-foot ceiling, a gas fireplace with reclaimed wood mantel, and an abundance of natural light from stacked oversized windows. The gourmet kitchen is designed for both luxury and functionality with custom cabinetry, mitered quartz countertops, a spacious island breakfast bar, built-in appliances, and a large walk-in pantry. The sun-filled living room/sunroom offers walls of windows overlooking the beautiful property. White oak hardwood floors, crown molding, and extensive custom millwork are showcased throughout the home. Additional first-floor highlights include 9-foot ceilings, custom 8-foot doors, and a private office with custom built-ins and shelving. Upstairs, custom railings lead to the stunning primary suite featuring double entry doors & tray ceiling. The spa-inspired primary ensuite includes a soaking tub, separate vanities and sinks, and a walk-in California Closet. Bedrooms two and three share a Jack-and-Jill bathroom with double sinks, while the fourth guest bedroom features its own private ensuite full bath. The finished lower level adds an incredible 1,275 sq ft of additional living space, including a separate movie theater room perfect for relaxing movie nights, bringing the home to approximately 4,850 sq ft of total living space. Outside, enjoy summer evenings on the covered front porch, professionally landscaped grounds, abundant Limelight hydrangeas, and a spacious stamped concrete patio with firepit overlooking the private backyard. Over sized garage & storage shed offers additional convenience, while the impressive 313 feet of frontage and expansive side yard provide the perfect opportunity to add an additional garage if desired. Impeccably maintained home & ideal location close to Clarence schools, quaint Clarence Center 4-corners & bike path. Offers are delayed & due Thursday 5/28/2026 at 12noon.
Property Details
Price:
$1,150,000
MLS #:
B1683967
Status:
Pending
Beds:
4
Baths:
4
Type:
Single Family
Subtype:
SingleFamilyResidence
Neighborhood:
clarence143200
Listed Date:
May 22, 2026
Finished Sq Ft:
3,530
Total Sq Ft:
3,530
Lot Size:
59,677 sqft / 1.37 acres (approx)
Year Built:
2020
See this Listing
Schools
School District:
Clarence
Elementary School:
Clarence Center Elementary
Interior
Appliances
Built In Range, Built In Oven, Convection Oven, Gas Cooktop, Gas Water Heater, Microwave, Refrigerator
Bathrooms
3 Full Bathrooms, 1 Half Bathroom
Cooling
Central Air
Fireplaces Total
1
Flooring
Hardwood, Varies
Heating
Gas, Forced Air
Interior Features
Breakfast Bar, Den, Separate Formal Dining Room, Entrance Foyer, Eat In Kitchen, Separate Formal Living Room, Great Room, Home Office, Kitchen Island, Pantry, Quartz Counters, Walk In Pantry, Bath In Primary Bedroom
Laundry Features
Main Level
Levels
Two
Main Level Bathrooms
1
Exterior
Architectural Style
Colonial
Attached Garage YN
1
Construction Materials
Vinyl Siding
Exterior Features
Blacktop Driveway, Patio, Private Yard, See Remarks
Garage Spaces
2.5
Lot Features
Rectangular, Rectangular Lot, Residential Lot
Other Structures
Sheds, Storage
Parking Features
Attached, Garage, Garage Door Opener
Patio And Porch Features
Covered, Patio, Porch
Stories
2
Financial
Taxes
$14,724
Map
Community
- Address10285 Center Road Clarence NY
- CityClarence
- CountyErie
- Zip Code14031
Subdivisions in Clarence
Market Summary
Current real estate data for Single Family in Clarence as of Jul 16, 2026
146
Single Family Listed
60
Avg DOM
260
Avg $ / SqFt
$731,713
Avg List Price
Property Summary
- 10285 Center Road Clarence NY is a Single Family for sale in Clarence, NY, 14031. It is listed for $1,150,000 and features 4 beds, 4 baths, and has approximately 3,530 square feet of living space, and was originally constructed in 2020. The current price per square foot is $326. The average price per square foot for Single Family listings in Clarence is $260. The average listing price for Single Family in Clarence is $731,713.
Similar Listings Nearby


 Courtesy of Howard Hanna WNY Inc.. Disclaimer: All data relating to real estate for sale on this page comes from the Broker Reciprocity (BR) of the New York State Alliance of MLSs. Detailed information about real estate listings held by brokerage firms other than Michael Paduano include the name of the listing broker. Neither the listing company nor Michael Paduano shall be responsible for any typographical errors, misinformation, misprints and shall be held totally harmless. The Broker providing this data believes it to be correct, but advises interested parties to confirm any item before relying on it in a purchase decision. Copyright 2026. New York State Alliance of MLSs. All rights reserved.
 10285 Center Road
Clarence, NY