
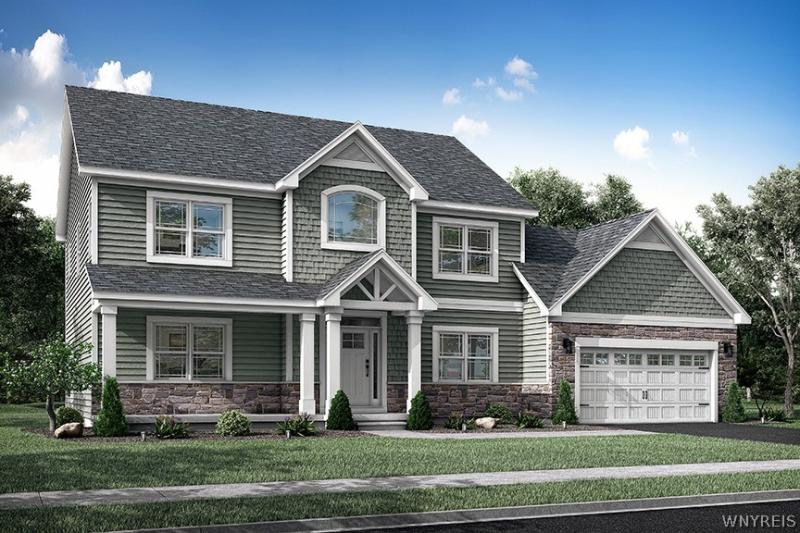
This home is TO BE BUILT. Upon entering the Kenwood, you’ll be welcomed by a grand two-story foyer. The foyer leads to the office/flex room featuring a roomy closet and a half bath next to it. On the other side of the foyer, you will find the dining room complemented by a butler’s pantry that seamlessly connects to the open concept kitchen with huge island, dinette, and great room- a space perfect for entertaining. Adjacent to the kitchen is the mudroom with a spacious walk-in pantry for all of your supplies and perfectly located laundry room. This area also provides access to the garage. The second level of this home features a balcony that overlooks the open foyer below. The primary bedroom retreat is connected to a generously sized walk-in closet and the primary spa-like bathroom. Additionally, this floor boasts two more bedrooms, each with their own ample closet space. Down the hall you can find another full bathroom. he Kenwood model provides a range of additional luxurious options that can be tailored to your liking. For the first floor, some available options include incorporating a fireplace, adding a rear covered porch, adding on a sunroom, including a bedroom and half bathroom, and choosing a 3-car garage. As for the second floor, there are numerous options to choose from, including adding a luxury primary bath, adding a fourth bedroom and a family suite, adding a third full bathroom, and adding box ceilings. This home is presented as To-Be-Built. Build this home or another floorplan on this homesite.
Property Details
Price:
$899,900
MLS #:
B1668396
Status:
Active
Beds:
3
Baths:
3
Type:
Single Family
Subtype:
SingleFamilyResidence
Neighborhood:
clarence143200
Listed Date:
Mar 23, 2026
Finished Sq Ft:
3,000
Total Sq Ft:
3,000
Year Built:
2026
See this Listing
Schools
School District:
Clarence
Elementary School:
Ledgeview Elementary
Middle School:
Clarence Middle
High School:
Clarence Senior High
Interior
Appliances
Gas Water Heater
Bathrooms
2 Full Bathrooms, 1 Half Bathroom
Cooling
Central Air
Flooring
Carpet, Luxury Vinyl, Other, See Remarks, Varies
Heating
Gas, Forced Air
Interior Features
Den, Separate Formal Dining Room, Entrance Foyer, Eat In Kitchen, Granite Counters, Great Room, Kitchen Island, Pantry, Bath In Primary Bedroom
Laundry Features
Main Level
Levels
Two
Main Level Bathrooms
1
Exterior
Architectural Style
Two Story
Attached Garage YN
1
Construction Materials
Stone, Vinyl Siding
Exterior Features
Concrete Driveway
Garage Spaces
2
Green Energy Efficient
Hvac, Lighting, Windows
Lot Features
Rectangular, Rectangular Lot, Residential Lot
New Construction YN
1
Parking Features
Attached, Garage, Garage Door Opener
Patio And Porch Features
Open, Porch
Roof
Asphalt
Stories
2
Financial
HOA Fee
$305
HOA Fee Frequency
Annually
Map
Community
- Address9792 Longleaf Clarence NY
- CityClarence
- CountyErie
- Zip Code14031
Subdivisions in Clarence
Market Summary
Current real estate data for Single Family in Clarence as of Aug 30, 2026
163
Single Family Listed
63
Avg DOM
261
Avg $ / SqFt
$743,380
Avg List Price
Property Summary
- 9792 Longleaf Clarence NY is a Single Family for sale in Clarence, NY, 14031. It is listed for $899,900 and features 3 beds, 3 baths, and has approximately 3,000 square feet of living space, and was originally constructed in 2026. The current price per square foot is $300. The average price per square foot for Single Family listings in Clarence is $261. The average listing price for Single Family in Clarence is $743,380.
Similar Listings Nearby



 Courtesy of Natale Building Corp. Disclaimer: All data relating to real estate for sale on this page comes from the Broker Reciprocity (BR) of the New York State Alliance of MLSs. Detailed information about real estate listings held by brokerage firms other than Michael Paduano include the name of the listing broker. Neither the listing company nor Michael Paduano shall be responsible for any typographical errors, misinformation, misprints and shall be held totally harmless. The Broker providing this data believes it to be correct, but advises interested parties to confirm any item before relying on it in a purchase decision. Copyright 2026. New York State Alliance of MLSs. All rights reserved.
 9792 Longleaf
Clarence, NY