
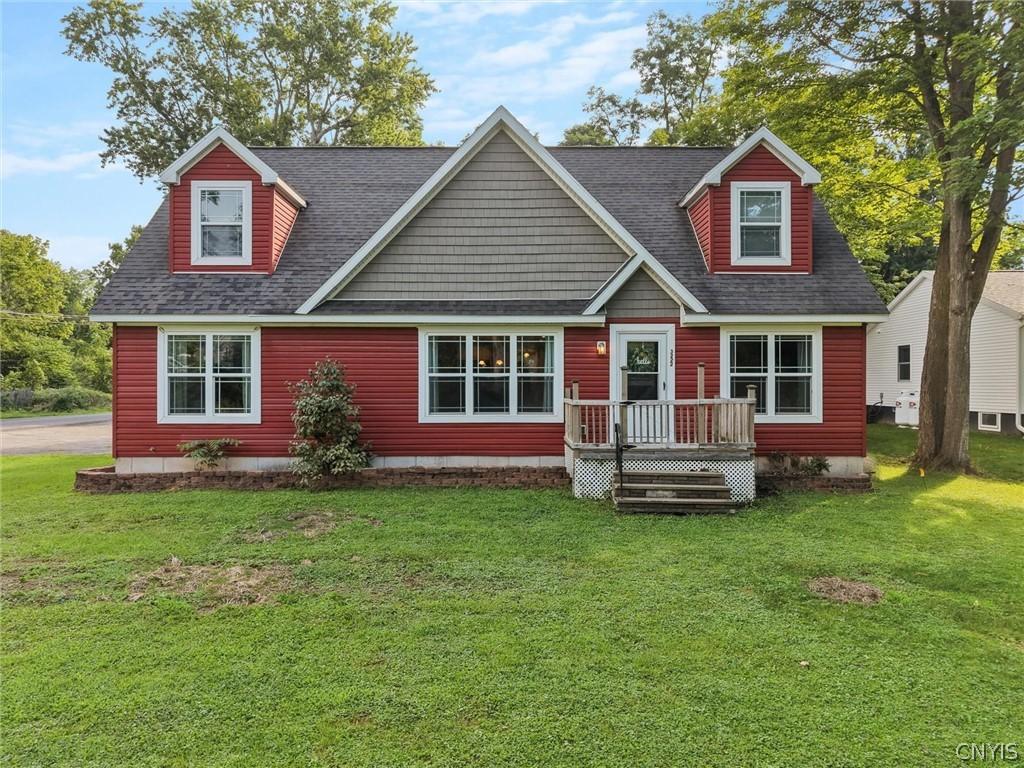
Here’s a pretty unique opportunity! This beautiful home is being offered for sale, AND the brand new home right next door is also available. Each can be purchased on its own, but together they create a setup you just don’t come across very often.
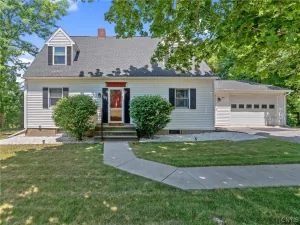
Located just outside the Oneida City limits in Durhamville, this 10 year old home sits on a corner lot with a quieter, more private country feel while still being close to Oneida.
With just over 2,800 square feet, this one is MUCH bigger than it looks! The main floor offers easy one level living with 3 bedrooms, 2 full baths, including a primary suite, plus first floor laundry. The kitchen, dining and living areas are open and filled with natural light, while high ceilings make the space feel even larger. Sliders off the kitchen lead to a nice deck.
Upstairs, you’ll find a 4th bedroom and a MASSIVE bonus room with endless possibilities. Use it as a rec room, second living room, guest space, office or playroom. There’s even room to add a third bathroom and potentially additional bedrooms.
And there’s more! The huge full basement features a large common area plus two separate rooms that could be finished for even more living space, an office, gym, hobby rooms or whatever you need.
Outside, there’s a detached 2 car garage with workshop, a concrete slab ready for a shed and a covered patio off the garage.
Now back to that neighboring home! It’s a gorgeous brand new ranch with an open layout, beautiful upgrades, a stunning primary suite with walk-in shower, 2 additional bedrooms and another full bath. Both properties have fully fenced backyards with a gate connecting them.
The homes can be sold separately, but for someone who has always wanted to own neighboring properties, this could be a pretty incredible opportunity. Two beautiful homes, two separate purchases and so many possibilities!
Located just outside the Oneida City limits in Durhamville, this 10 year old home sits on a corner lot with a quieter, more private country feel while still being close to Oneida.
With just over 2,800 square feet, this one is MUCH bigger than it looks! The main floor offers easy one level living with 3 bedrooms, 2 full baths, including a primary suite, plus first floor laundry. The kitchen, dining and living areas are open and filled with natural light, while high ceilings make the space feel even larger. Sliders off the kitchen lead to a nice deck.
Upstairs, you’ll find a 4th bedroom and a MASSIVE bonus room with endless possibilities. Use it as a rec room, second living room, guest space, office or playroom. There’s even room to add a third bathroom and potentially additional bedrooms.
And there’s more! The huge full basement features a large common area plus two separate rooms that could be finished for even more living space, an office, gym, hobby rooms or whatever you need.
Outside, there’s a detached 2 car garage with workshop, a concrete slab ready for a shed and a covered patio off the garage.
Now back to that neighboring home! It’s a gorgeous brand new ranch with an open layout, beautiful upgrades, a stunning primary suite with walk-in shower, 2 additional bedrooms and another full bath. Both properties have fully fenced backyards with a gate connecting them.
The homes can be sold separately, but for someone who has always wanted to own neighboring properties, this could be a pretty incredible opportunity. Two beautiful homes, two separate purchases and so many possibilities!
Property Details
Price:
$345,000
MLS #:
S1705536
Status:
ActiveUnderContract
Beds:
4
Baths:
2
Type:
Single Family
Subtype:
SingleFamilyResidence
Neighborhood:
verona306200
Listed Date:
Aug 9, 2026
Finished Sq Ft:
2,880
Total Sq Ft:
2,880
Lot Size:
21,344 sqft / 0.49 acres (approx)
Year Built:
2017
See this Listing
Schools
School District:
Oneida
Interior
Appliances
Dryer, Dishwasher, Electric Oven, Electric Range, Electric Water Heater, Microwave, Refrigerator, Washer
Bathrooms
2 Full Bathrooms
Cooling
Central Air
Flooring
Carpet, Varies, Vinyl
Heating
Propane, Forced Air
Interior Features
Ceiling Fans, Eat In Kitchen, Separate Formal Living Room, Country Kitchen, Kitchen Island, Bedroom On Main Level, Bath In Primary Bedroom, Main Level Primary, Primary Suite
Laundry Features
Main Level
Levels
One
Main Level Bathrooms
2
Main Level Bedrooms
3
Exterior
Architectural Style
Cape Cod, Modular Prefab, Two Story
Construction Materials
Vinyl Siding
Exterior Features
Blacktop Driveway
Garage Spaces
2
Lot Features
Corner Lot, Rectangular, Rectangular Lot, Residential Lot
Parking Features
Detached, Garage, Storage, Workshop In Garage, Driveway
Roof
Architectural, Shingle
Stories
1
Financial
Taxes
$6,363
Map
Community
Market Summary
Current real estate data for Single Family in Verona as of Aug 25, 2026
33
Single Family Listed
63
Avg DOM
181
Avg $ / SqFt
$284,733
Avg List Price
Property Summary
- 3222 Clinton Street Verona NY is a Single Family for sale in Verona, NY, 13421. It is listed for $345,000 and features 4 beds, 2 baths, and has approximately 2,880 square feet of living space, and was originally constructed in 2017. The current price per square foot is $120. The average price per square foot for Single Family listings in Verona is $181. The average listing price for Single Family in Verona is $284,733.
Similar Listings Nearby


 Courtesy of Hunt Real Estate ERA. Disclaimer: All data relating to real estate for sale on this page comes from the Broker Reciprocity (BR) of the New York State Alliance of MLSs. Detailed information about real estate listings held by brokerage firms other than Michael Paduano include the name of the listing broker. Neither the listing company nor Michael Paduano shall be responsible for any typographical errors, misinformation, misprints and shall be held totally harmless. The Broker providing this data believes it to be correct, but advises interested parties to confirm any item before relying on it in a purchase decision. Copyright 2026. New York State Alliance of MLSs. All rights reserved.
 3222 Clinton Street
Verona, NY