There are multiple listings for this address:
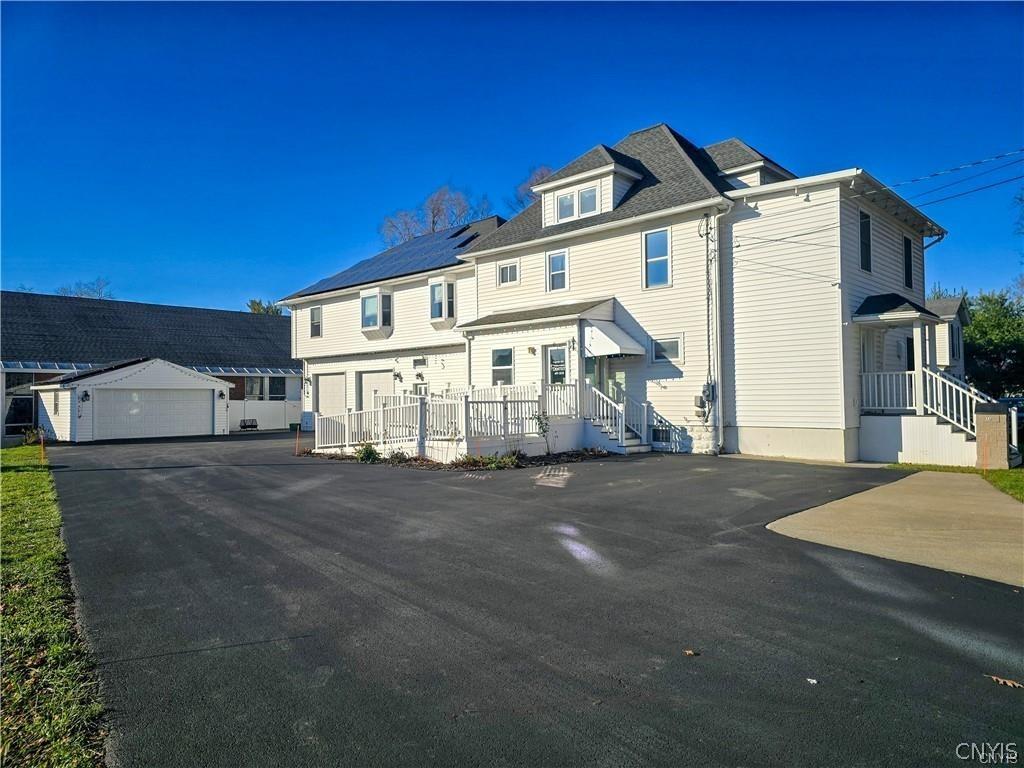
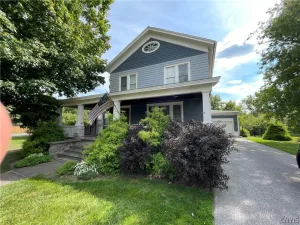
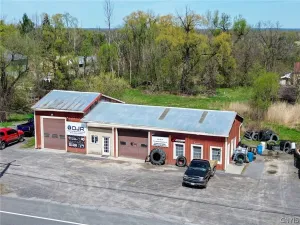
MOTIVATED SELLER!! Opportunity knocks at this versatile property featuring a fully remodeled commercial space previously used as a state-of-the-art dental office and beautifully remodeled residential space with 5-6 bedrooms and 3 full bathrooms— A large addition was added making this building over 3,000 sqft with attached and detached garages, the original home was thoughtfully converted for professional use, featuring re-supported floors for heavy equipment, extensive electrical and plumbing upgrades, advanced lighting, medical exhaust systems, and a UV light air purification system. Inside the commercial space you’ll find 4 operatory rooms, a reception and waiting area, laboratory area, sterilization center, panoramic imaging area, break room, mud room, and half bath, all designed for efficient workflow. The space includes multiple sinks and suction lines, central heating and air, three backup mini-splits, and composite ramps and decking for easy accessibility, no expense was spared here. With the dental equipment removed, this space is now a blank slate ready to become whatever you envision. The entire upstairs is a beautiful, open-layout home featuring a grand entry, 5-6 bedrooms, 3 full baths, an upgraded kitchen and bathrooms and a finished attic game room. The master suite boasts its own private deck while the main level and grounds feature a huge attached garage, an additional detached garage, a stamped concrete patio, vinyl fencing, paved driveway, solar panels (with a 10 year transferable warranty) for efficient heating and full security system and Bose sound system. With so many features and upgrades it’s truly too much to list it all—you just have to see it in person! Square footage was measured by realtor. Also listed as a residential property under MLS #S1682110.
Property Details
Price:
$279,000
MLS #:
S1682099
Status:
Active
Beds:
0
Baths:
0
Type:
Commercial
Subtype:
Business
Neighborhood:
canastotavillage253601
Listed Date:
May 15, 2026
Finished Sq Ft:
3,052
Total Sq Ft:
3,052
Lot Size:
9,148 sqft / 0.21 acres (approx)
Year Built:
1900
See this Listing
Schools
School District:
Canastota
Middle School:
Roberts Street Middle
High School:
Canastota High
Interior
Cooling
Central Air
Heating
Gas, Forced Air
Exterior
Accessibility Features
Accessible Full Bath, Accessible Approach With Ramp, Accessible Doors, Accessible Hallways
Building Features
Office, Public Restrooms
Construction Materials
Wood Siding
Lot Features
Rectangular, Rectangular Lot
Parking Features
On Site, Surfaced
Parking Spots
5
Parking Total
5
Roof
Asphalt
Financial
Taxes
$15,416
Map
Community
- Address337 North Peterboro Street Lenox NY
- CityLenox
- CountyMadison
- Zip Code13032
Subdivisions in Lenox
Market Summary
Current real estate data for Commercial in Lenox as of Oct 11, 2026
4
Commercial Listed
150
Avg DOM
96
Avg $ / SqFt
$286,950
Avg List Price
Property Summary
- 337 North Peterboro Street Lenox NY is a Commercial for sale in Lenox, NY, 13032. It is listed for $279,000
Similar Listings Nearby

 Courtesy of Coldwell Banker Prime Prop. Inc.. Disclaimer: All data relating to real estate for sale on this page comes from the Broker Reciprocity (BR) of the New York State Alliance of MLSs. Detailed information about real estate listings held by brokerage firms other than Michael Paduano include the name of the listing broker. Neither the listing company nor Michael Paduano shall be responsible for any typographical errors, misinformation, misprints and shall be held totally harmless. The Broker providing this data believes it to be correct, but advises interested parties to confirm any item before relying on it in a purchase decision. Copyright 2026. New York State Alliance of MLSs. All rights reserved.
 337 North Peterboro Street
Lenox, NY
MOTIVATED SELLER!! Opportunity knocks at this versatile property featuring a fully remodeled commercial space previously used as a state-of-the-art dental office and beautifully remodeled residential space with 5-6 bedrooms and 3 full bathrooms— A large addition was added making this building over 3,000 sqft with attached and detached garages, the original home was thoughtfully converted for professional use, featuring re-supported floors for heavy equipment, extensive electrical and plumbing upgrades, advanced lighting, medical exhaust systems, and a UV light air purification system. Inside the commercial space you’ll find 4 operatory rooms, a reception and waiting area, laboratory area, sterilization center, panoramic imaging area, break room, mud room, and half bath, all designed for efficient workflow. The space includes multiple sinks and suction lines, central heating and air, three backup mini-splits, and composite ramps and decking for easy accessibility, no expense was spared here. With the dental equipment removed, this space is now a blank slate ready to become whatever you envision. The entire upstairs is a beautiful, open-layout home featuring a grand entry, 5-6 bedrooms, 3 full baths, an upgraded kitchen and bathrooms and a finished attic game room. The master suite boasts its own private deck while the main level and grounds feature a huge attached garage, an additional detached garage, a stamped concrete patio, vinyl fencing, paved driveway, solar panels (with a 10 year transferable warranty) for efficient heating and full security system and Bose sound system. With so many features and upgrades it’s truly too much to list it all—you just have to see it in person! Square footage was measured by realtor. Also listed as a residential property under MLS #S1682110.
Property Details
Price:
$279,000
MLS #:
S1682110
Status:
Active
Beds:
6
Baths:
4
Type:
Single Family
Subtype:
Business
Neighborhood:
canastotavillage253601
Listed Date:
May 15, 2026
Finished Sq Ft:
3,052
Total Sq Ft:
3,052
Lot Size:
9,148 sqft / 0.21 acres (approx)
Year Built:
1900
See this Listing
Schools
School District:
Canastota
Middle School:
Roberts Street Middle
High School:
Canastota High
Interior
Cooling
Central Air
Heating
Gas, Forced Air
Exterior
Accessibility Features
Accessible Full Bath, Accessible Approach With Ramp, Accessible Doors, Accessible Hallways
Building Features
Office, Public Restrooms
Construction Materials
Wood Siding
Lot Features
Rectangular, Rectangular Lot
Parking Features
On Site, Surfaced
Parking Spots
5
Parking Total
5
Roof
Asphalt
Financial
Taxes
$15,416
Map
Community
- Address337 North Peterboro Street Lenox NY
- CityLenox
- CountyMadison
- Zip Code13032
Subdivisions in Lenox
Market Summary
Current real estate data for Single Family in Lenox as of Oct 11, 2026
4
Single Family Listed
150
Avg DOM
96
Avg $ / SqFt
$286,950
Avg List Price
Property Summary
- 337 North Peterboro Street Lenox NY is a Single Family for sale in Lenox, NY, 13032. It is listed for $279,000 and features 6 beds, 4 baths, and has approximately 3,052 square feet of living space, and was originally constructed in 1900. The current price per square foot is $91. The average price per square foot for Single Family listings in Lenox is $96. The average listing price for Single Family in Lenox is $286,950.