
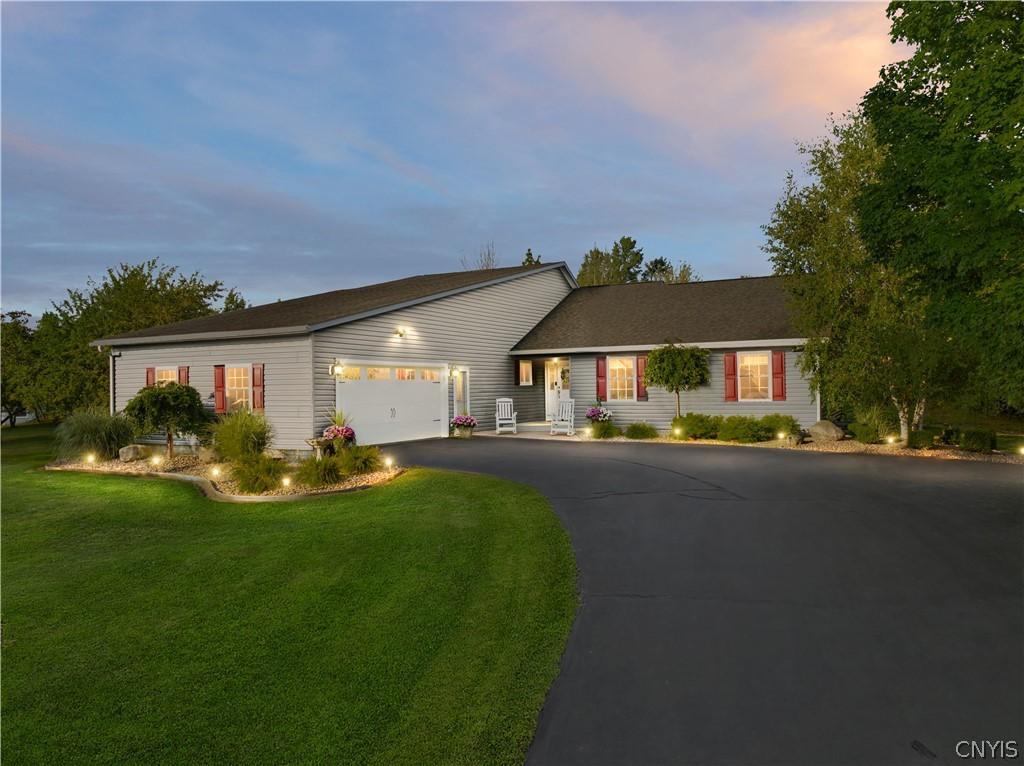
NEW LISTING! Welcome to 4407 Hawthorne Drive, a truly special home where beautiful architecture, spacious one-level living and a picturesque wooded setting come together. Nestled on 1.54 acres, this nearly 2000 square foot ranch home offers impressive 3-bedrooms, 2-full-baths, an open light-filled floor plan highlighted by soaring cathedral ceilings, skylights, beautiful hardwood floors and an abundance of natural light. At the heart of the home is the spacious, open kitchen, thoughtfully designed to be part of the main living and entertaining areas. Offering generous cabinetry, plenty of counter space and an open layout, the kitchen provides wonderful functionality while keeping you connected to family and guests. The adjoining dining and living spaces create an easy, natural flow—perfect for everything from casual everyday meals to larger gatherings. With the open sightlines, high ceilings and natural light, the entire space feels bright, airy and welcoming. The impressive great room continues the home’s open design with dramatic cathedral ceilings, skylights and a warm fireplace creating an inviting focal point. Large windows and sliding glass doors showcase the beautiful surroundings and help bring the outdoors in. Enjoy the convenience of all three bedrooms, two full baths and laundry on the main level, including a comfortable primary suite. The home also offers a full basement with partially finished recreation space, providing plenty of additional room for entertaining, hobbies, exercise or storage. Outside, the setting is simply beautiful. Mature trees surround the property, creating a peaceful and private backdrop with plenty of room to enjoy the outdoors from the deck, patio and porch. An attached two-car garage, central air and public water add to the home’s comfort and convenience. Spacious, bright and beautifully situated, 4407 Hawthorne Drive offers the ease of one-level living combined with an exceptional open floor plan, a wonderful kitchen and a picture-perfect setting. A truly special place to call home!
Property Details
Price:
$449,000
MLS #:
S1706333
Status:
Pending
Beds:
3
Baths:
2
Type:
Single Family
Subtype:
SingleFamilyResidence
Subdivision:
Orchards/Vernon
Neighborhood:
vernon306089
Listed Date:
Aug 16, 2026
Finished Sq Ft:
1,895
Total Sq Ft:
1,895
Lot Size:
67,082 sqft / 1.54 acres (approx)
Year Built:
1993
See this Listing
Schools
School District:
Sherrill City
Middle School:
Vernon-Verona-Sherrill Middle
High School:
Vernon-Verona-Sherrill Senior High
Interior
Appliances
Dishwasher, Gas Cooktop, Gas Oven, Gas Range, Gas Water Heater, Microwave, Refrigerator, Tankless Water Heater
Bathrooms
2 Full Bathrooms
Cooling
Central Air
Fireplaces Total
1
Flooring
Hardwood, Tile, Varies
Heating
Gas, Forced Air
Interior Features
Ceiling Fans, Cathedral Ceilings, Separate Formal Dining Room, Entrance Foyer, Eat In Kitchen, Great Room, Kitchen Island, Pantry, Sliding Glass Doors, Solid Surface Counters, Skylights, Natural Woodwork, Bedroom On Main Level, Bath In Primary Bedroom, Main Level Primary, Primary Suite
Laundry Features
Main Level
Levels
One
Main Level Bathrooms
2
Main Level Bedrooms
3
Exterior
Accessibility Features
Accessible Bedroom
Architectural Style
Ranch, Traditional, Transitional
Attached Garage YN
1
Construction Materials
Vinyl Siding
Exterior Features
Blacktop Driveway, Deck, Patio
Garage Spaces
2
Lot Features
Irregular Lot, Residential Lot, Wooded
Other Structures
Sheds, Storage
Parking Features
Attached, Garage, Garage Door Opener
Patio And Porch Features
Deck, Open, Patio, Porch
Roof
Architectural, Shingle
Security Features
Security System Owned
Stories
1
Window Features
Skylights, Storm Windows, Thermal Windows, Wood Frames
Financial
Taxes
$5,882
Map
Community
- Address4407 Hawthorne Drive Vernon NY
- SubdivisionOrchards/Vernon
- CityVernon
- CountyOneida
- Zip Code13476
Subdivisions in Vernon
Market Summary
Current real estate data for Single Family in Vernon as of Oct 10, 2026
18
Single Family Listed
72
Avg DOM
162
Avg $ / SqFt
$235,225
Avg List Price
Property Summary
- Located in the Orchards/Vernon subdivision, 4407 Hawthorne Drive Vernon NY is a Single Family for sale in Vernon, NY, 13476. It is listed for $449,000 and features 3 beds, 2 baths, and has approximately 1,895 square feet of living space, and was originally constructed in 1993. The current price per square foot is $237. The average price per square foot for Single Family listings in Vernon is $162. The average listing price for Single Family in Vernon is $235,225.
Similar Listings Nearby


 Courtesy of Hunt Real Estate ERA. Disclaimer: All data relating to real estate for sale on this page comes from the Broker Reciprocity (BR) of the New York State Alliance of MLSs. Detailed information about real estate listings held by brokerage firms other than Michael Paduano include the name of the listing broker. Neither the listing company nor Michael Paduano shall be responsible for any typographical errors, misinformation, misprints and shall be held totally harmless. The Broker providing this data believes it to be correct, but advises interested parties to confirm any item before relying on it in a purchase decision. Copyright 2026. New York State Alliance of MLSs. All rights reserved.
 4407 Hawthorne Drive
Vernon, NY