
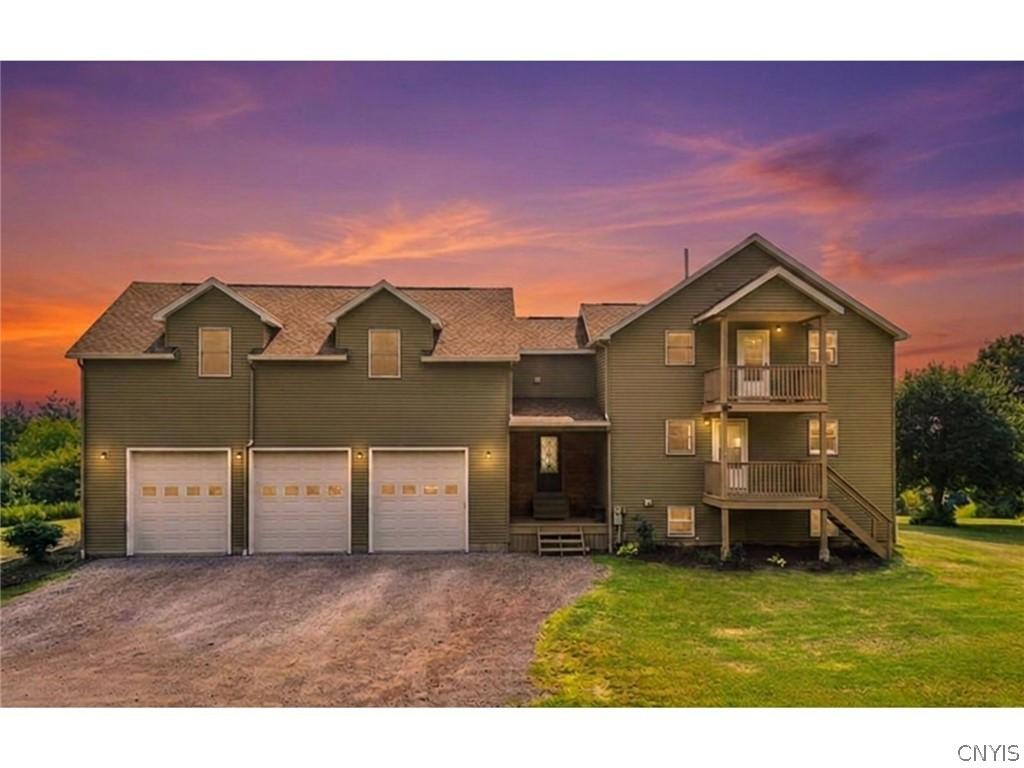
Welcome to this stunning contemporary home built in 2015, offering over 2,500 square feet of thoughtfully designed living space on 7.53 picturesque acres. Featuring 3 bedrooms and 3 full bathrooms, this property combines modern comfort with peaceful country living.
A welcoming an expansive open-concept main living area, where the dining room, spacious kitchen, and living room seamlessly flow together. The kitchen offers abundant cabinetry, a large center island, and plenty of workspace, while the soaring cathedral ceilings, cozy gas fireplace, and oversized windows fill the home with natural light. The first floor also features a generously sized bedroom with ample closet space and a conveniently located full bathroom.
Upstairs, you’ll find two exceptionally spacious bedroom suites, each offering its own private full bathroom with granite vanities and walk-in closets. One suite also features a private balcony, providing breathtaking views of the surrounding countryside. A second-floor laundry room adds everyday convenience.
The full walkout basement is currently used for storage but offers endless potential to be finished into additional living space, a recreation room, home gym, or workshop.
Car enthusiasts and hobbyists will appreciate the impressive 20′ x 40′ heated three-car attached garage, providing abundant space for vehicles, equipment, and storage.
Step outside to enjoy the partially covered rear deck overlooking the above-ground pool and the scenic landscape beyond. The property also includes a 24′ x 32′ outbuilding, multiple storage sheds, and a charming treehouse, offering endless possibilities for recreation, hobbies, or additional storage.
If you’ve been searching for a modern home with space, privacy, and incredible views, this exceptional property is one you won’t want to miss. Schedule your private showing today and discover all it has to offer!
A welcoming an expansive open-concept main living area, where the dining room, spacious kitchen, and living room seamlessly flow together. The kitchen offers abundant cabinetry, a large center island, and plenty of workspace, while the soaring cathedral ceilings, cozy gas fireplace, and oversized windows fill the home with natural light. The first floor also features a generously sized bedroom with ample closet space and a conveniently located full bathroom.
Upstairs, you’ll find two exceptionally spacious bedroom suites, each offering its own private full bathroom with granite vanities and walk-in closets. One suite also features a private balcony, providing breathtaking views of the surrounding countryside. A second-floor laundry room adds everyday convenience.
The full walkout basement is currently used for storage but offers endless potential to be finished into additional living space, a recreation room, home gym, or workshop.
Car enthusiasts and hobbyists will appreciate the impressive 20′ x 40′ heated three-car attached garage, providing abundant space for vehicles, equipment, and storage.
Step outside to enjoy the partially covered rear deck overlooking the above-ground pool and the scenic landscape beyond. The property also includes a 24′ x 32′ outbuilding, multiple storage sheds, and a charming treehouse, offering endless possibilities for recreation, hobbies, or additional storage.
If you’ve been searching for a modern home with space, privacy, and incredible views, this exceptional property is one you won’t want to miss. Schedule your private showing today and discover all it has to offer!
Property Details
Price:
$519,900
MLS #:
S1701303
Status:
Active
Beds:
3
Baths:
3
Type:
Single Family
Subtype:
SingleFamilyResidence
Neighborhood:
augusta302289
Listed Date:
Jul 30, 2026
Finished Sq Ft:
2,540
Total Sq Ft:
2,540
Lot Size:
328,006 sqft / 7.53 acres (approx)
Year Built:
2015
See this Listing
Schools
School District:
Madison
Elementary School:
Edward R Andrews Elementary
High School:
Madison Central
Interior
Appliances
Dryer, Dishwasher, Electric Oven, Electric Range, Electric Water Heater, Refrigerator, Washer
Bathrooms
3 Full Bathrooms
Fireplaces Total
1
Flooring
Hardwood, Laminate, Tile, Varies
Heating
Propane, Wood, Radiant Floor, Radiant
Interior Features
Ceiling Fans, Cathedral Ceilings, Entrance Foyer, Separate Formal Living Room, Kitchen Island, Kitchen Family Room Combo, Natural Woodwork, Bedroom On Main Level, Bath In Primary Bedroom
Laundry Features
Upper Level
Main Level Bathrooms
1
Main Level Bedrooms
1
Exterior
Accessibility Features
Accessible Bedroom
Architectural Style
Contemporary
Attached Garage YN
1
Construction Materials
Vinyl Siding, Pex Plumbing
Exterior Features
Deck, Fence, Gravel Driveway, Play Structure, Pool, Private Yard, See Remarks, Propane Tank Leased
Fencing
Partial
Garage Spaces
3
Green Energy Efficient
Appliances, Windows
Lot Features
Agricultural, Irregular Lot, Rural Lot
Other Structures
Barns, Outbuilding, Other, Sheds, Storage, Second Garage
Parking Features
Attached, Electricity, Garage, Heated Garage, Storage, Garage Door Opener, Other
Patio And Porch Features
Deck, Open, Porch
Roof
Pitched, Shingle
Window Features
Thermal Windows
Financial
Taxes
$8,804
Map
Community
- Address5280 Rottamore Road Augusta NY
- CityAugusta
- CountyOneida
- Zip Code13477
Subdivisions in Augusta
Market Summary
Current real estate data for Single Family in Augusta as of Aug 27, 2026
13
Single Family Listed
47
Avg DOM
163
Avg $ / SqFt
$251,231
Avg List Price
Property Summary
- 5280 Rottamore Road Augusta NY is a Single Family for sale in Augusta, NY, 13477. It is listed for $519,900 and features 3 beds, 3 baths, and has approximately 2,540 square feet of living space, and was originally constructed in 2015. The current price per square foot is $205. The average price per square foot for Single Family listings in Augusta is $163. The average listing price for Single Family in Augusta is $251,231.
Similar Listings Nearby

 Courtesy of eXp Realty. Disclaimer: All data relating to real estate for sale on this page comes from the Broker Reciprocity (BR) of the New York State Alliance of MLSs. Detailed information about real estate listings held by brokerage firms other than Michael Paduano include the name of the listing broker. Neither the listing company nor Michael Paduano shall be responsible for any typographical errors, misinformation, misprints and shall be held totally harmless. The Broker providing this data believes it to be correct, but advises interested parties to confirm any item before relying on it in a purchase decision. Copyright 2026. New York State Alliance of MLSs. All rights reserved.
 5280 Rottamore Road
Augusta, NY