
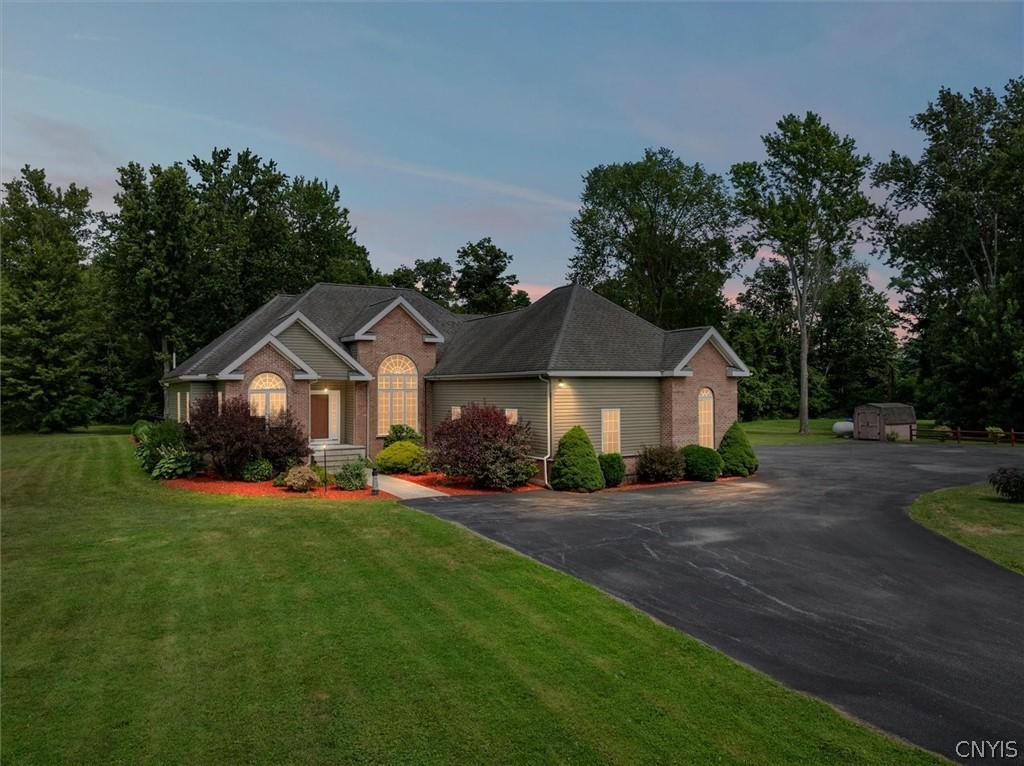
Every inch of this home has been thoughtfully updated with the intention of enjoying it for years to come. Suddenly plans changed and therefore you have an opportunity to scoop up a beautiful property where all the work has been done for you.
Welcome home to 1210 Lake Road, where nearly every major cosmetic update has already been completed. Enjoy new Pergo flooring throughout, fresh paint, a tastefully renovated primary bathroom and a partially finished basement that adds flexible living space for whatever life brings you – family room, home gym, playroom, media room or hobby space. (Please see attachments for complete list of updates!)
The ideal floor plan offers comfortable everyday living with the primary suite at one end of the home and guest quarters at the other. The eat in kitchen openly flows to the living room, to the formal dining and back to the kitchen. Each of the three bedrooms and the office are generously sized offering plenty of room for furniture and storage. The soaring ceilings make it feel comfortable and sophisticated at the same time. Luxury meets efficiency with radiant in floor heat keeping every room warm and cozy.
And let’s not forget one of the best features of this home – the spacious lot it sits on. 2.65 acres with a meticulously maintained home on it is getting harder and harder to find these days. Whether your’e into hosting backyard parties, letting kids or pets run and play, gardening, or simply sitting by the pool, there’s room to enjoy every season. All while being just minutes to town!
This home was intentionally renovated and now it’s ready for its next owners to enjoy all the hard work that’s already been done.
Just unpack, settle in, and spend the rest of the summer floating in your pool.
Welcome home to 1210 Lake Road, where nearly every major cosmetic update has already been completed. Enjoy new Pergo flooring throughout, fresh paint, a tastefully renovated primary bathroom and a partially finished basement that adds flexible living space for whatever life brings you – family room, home gym, playroom, media room or hobby space. (Please see attachments for complete list of updates!)
The ideal floor plan offers comfortable everyday living with the primary suite at one end of the home and guest quarters at the other. The eat in kitchen openly flows to the living room, to the formal dining and back to the kitchen. Each of the three bedrooms and the office are generously sized offering plenty of room for furniture and storage. The soaring ceilings make it feel comfortable and sophisticated at the same time. Luxury meets efficiency with radiant in floor heat keeping every room warm and cozy.
And let’s not forget one of the best features of this home – the spacious lot it sits on. 2.65 acres with a meticulously maintained home on it is getting harder and harder to find these days. Whether your’e into hosting backyard parties, letting kids or pets run and play, gardening, or simply sitting by the pool, there’s room to enjoy every season. All while being just minutes to town!
This home was intentionally renovated and now it’s ready for its next owners to enjoy all the hard work that’s already been done.
Just unpack, settle in, and spend the rest of the summer floating in your pool.
Property Details
Price:
$499,000
MLS #:
S1704142
Status:
Pending
Beds:
3
Baths:
2
Type:
Single Family
Subtype:
SingleFamilyResidence
Subdivision:
Oneida Crk
Neighborhood:
oneidaoutside251289
Listed Date:
Aug 4, 2026
Finished Sq Ft:
1,999
Total Sq Ft:
1,999
Lot Size:
115,434 sqft / 2.65 acres (approx)
Year Built:
2006
See this Listing
Schools
School District:
Oneida
Middle School:
Otto L Shortell Middle
High School:
Oneida Senior High
Interior
Appliances
Refrigerator, See Remarks, Water Heater
Bathrooms
2 Full Bathrooms
Cooling
Central Air
Fireplaces Total
1
Flooring
Other, See Remarks
Heating
Propane
Interior Features
Breakfast Bar, Separate Formal Dining Room, Eat In Kitchen, Main Level Primary
Laundry Features
Main Level
Main Level Bathrooms
2
Main Level Bedrooms
2
Exterior
Architectural Style
Two Story
Attached Garage YN
1
Construction Materials
Brick, Vinyl Siding
Exterior Features
Blacktop Driveway, Propane Tank Leased
Garage Spaces
2
Lot Features
Other, Rectangular, Rectangular Lot, See Remarks
Parking Features
Attached, Garage
Financial
Taxes
$6,947
Map
Community
- Address1210 Lake Road Oneida NY
- SubdivisionOneida Crk
- CityOneida
- CountyMadison
- Zip Code13421
Subdivisions in Oneida
Market Summary
Current real estate data for Single Family in Oneida as of Oct 11, 2026
47
Single Family Listed
70
Avg DOM
137
Avg $ / SqFt
$258,336
Avg List Price
Property Summary
- Located in the Oneida Crk subdivision, 1210 Lake Road Oneida NY is a Single Family for sale in Oneida, NY, 13421. It is listed for $499,000 and features 3 beds, 2 baths, and has approximately 1,999 square feet of living space, and was originally constructed in 2006. The current price per square foot is $250. The average price per square foot for Single Family listings in Oneida is $137. The average listing price for Single Family in Oneida is $258,336.
Similar Listings Nearby



 Courtesy of Hunt Real Estate ERA. Disclaimer: All data relating to real estate for sale on this page comes from the Broker Reciprocity (BR) of the New York State Alliance of MLSs. Detailed information about real estate listings held by brokerage firms other than Michael Paduano include the name of the listing broker. Neither the listing company nor Michael Paduano shall be responsible for any typographical errors, misinformation, misprints and shall be held totally harmless. The Broker providing this data believes it to be correct, but advises interested parties to confirm any item before relying on it in a purchase decision. Copyright 2026. New York State Alliance of MLSs. All rights reserved.
 1210 Lake Road
Oneida, NY