
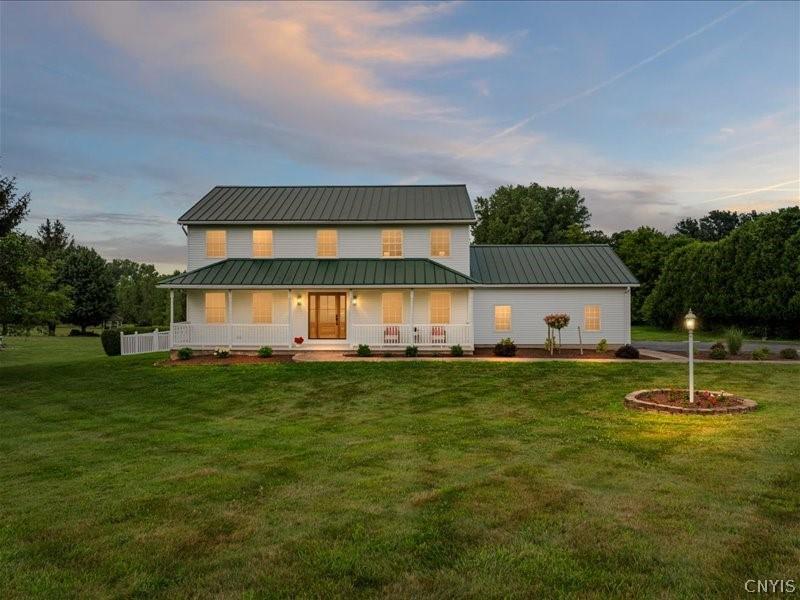
Not because it needed to be perfect – but because it deserved to be loved again, every inch of this home has been thoughtfully reimagined. This is what move-in ready looks like!
Some homes just need a little vision – and 1391 Middle Rd has been updated from top to bottom. Renovated with a warm, timeless style, this 4 bedroom, 2.5 bath home blends natural oak tones, crisp whites and bold black accents for a look that feels fresh without feeling trendy. A gorgeous Mahogany front door opens to a grand show stopping oak and wrought iron staircase, step inside to new luxury vinyl plank flooring throughout the main level, soft new carpet upstairs – made for how you live.
The updates continue throughout, creating bright, inviting spaces that feel both polished and comfortable. With a full basement offering even more possibilities and plenty of room to settle in and make it your own (think home office, gym, playroom, media room, rec room or bar). On the main floor you have a much needed “drop zone” by the garage entry, a half bath, an eat in kitchen, oversized living room and formal dining room. Upstairs are three generously sized guest bedrooms that share a stunningly remodeled full bath, while the expansive primary boasts double closets and a tastefully renovated ensuite.
And just when you think you’ve seen it all, step outside to a massive 20 x 40 inground pool and patio area that looks like it was pulled straight from a Pinterest board – the perfect backdrop for summer days, evening entertaining and making memories at home. With over $12k spent on landscaping alone – just bring your lawn mower!
Sitting in the ideal location just minutes to both Oneida and Sherrill and on Sherrill Power & Light you won’t want to miss this one.
This is the kind of home where the projects are finished and the next chapter can simply begin.
Completely refreshed and truly a timeless transitional farmhouse – it’s ready to be loved all over again – Welcome Home!
2,352sqft above grade
Some homes just need a little vision – and 1391 Middle Rd has been updated from top to bottom. Renovated with a warm, timeless style, this 4 bedroom, 2.5 bath home blends natural oak tones, crisp whites and bold black accents for a look that feels fresh without feeling trendy. A gorgeous Mahogany front door opens to a grand show stopping oak and wrought iron staircase, step inside to new luxury vinyl plank flooring throughout the main level, soft new carpet upstairs – made for how you live.
The updates continue throughout, creating bright, inviting spaces that feel both polished and comfortable. With a full basement offering even more possibilities and plenty of room to settle in and make it your own (think home office, gym, playroom, media room, rec room or bar). On the main floor you have a much needed “drop zone” by the garage entry, a half bath, an eat in kitchen, oversized living room and formal dining room. Upstairs are three generously sized guest bedrooms that share a stunningly remodeled full bath, while the expansive primary boasts double closets and a tastefully renovated ensuite.
And just when you think you’ve seen it all, step outside to a massive 20 x 40 inground pool and patio area that looks like it was pulled straight from a Pinterest board – the perfect backdrop for summer days, evening entertaining and making memories at home. With over $12k spent on landscaping alone – just bring your lawn mower!
Sitting in the ideal location just minutes to both Oneida and Sherrill and on Sherrill Power & Light you won’t want to miss this one.
This is the kind of home where the projects are finished and the next chapter can simply begin.
Completely refreshed and truly a timeless transitional farmhouse – it’s ready to be loved all over again – Welcome Home!
2,352sqft above grade
Property Details
Price:
$515,000
MLS #:
S1706069
Status:
Pending
Beds:
4
Baths:
3
Type:
Single Family
Subtype:
SingleFamilyResidence
Subdivision:
City/Oneida
Neighborhood:
oneidaoutside251289
Listed Date:
Aug 11, 2026
Finished Sq Ft:
3,136
Total Sq Ft:
3,136
Lot Size:
38,768 sqft / 0.89 acres (approx)
Year Built:
1995
See this Listing
Schools
School District:
Oneida
Middle School:
Otto L Shortell Middle
High School:
Oneida Senior High
Interior
Appliances
Dishwasher, Exhaust Fan, Electric Water Heater, Free Standing Range, Gas Oven, Gas Range, Microwave, Oven, Refrigerator, Range Hood
Bathrooms
2 Full Bathrooms, 1 Half Bathroom
Below Grade Finished Area
784
Cooling
Central Air
Fireplaces Total
1
Flooring
Carpet, Ceramic Tile, Luxury Vinyl, Varies
Heating
Propane, Forced Air
Interior Features
Separate Formal Dining Room, Eat In Kitchen, Kitchen Island, Quartz Counters
Laundry Features
In Basement
Levels
Two
Main Level Bathrooms
1
Exterior
Architectural Style
Farmhouse, Two Story
Attached Garage YN
1
Construction Materials
Frame, Vinyl Siding
Exterior Features
Blacktop Driveway, Pool, Propane Tank Owned
Garage Spaces
2
Lot Features
Agricultural, Rectangular, Rectangular Lot
Parking Features
Attached, Garage
Patio And Porch Features
Covered, Open, Porch
Roof
Metal
Stories
2
Financial
Taxes
$10,782
Map
Community
- Address1391 Middle Road Oneida NY
- SubdivisionCity/Oneida
- CityOneida
- CountyMadison
- Zip Code13421
Subdivisions in Oneida
Market Summary
Current real estate data for Single Family in Oneida as of Oct 11, 2026
47
Single Family Listed
70
Avg DOM
137
Avg $ / SqFt
$258,336
Avg List Price
Property Summary
- Located in the City/Oneida subdivision, 1391 Middle Road Oneida NY is a Single Family for sale in Oneida, NY, 13421. It is listed for $515,000 and features 4 beds, 3 baths, and has approximately 3,136 square feet of living space, and was originally constructed in 1995. The current price per square foot is $164. The average price per square foot for Single Family listings in Oneida is $137. The average listing price for Single Family in Oneida is $258,336.
Similar Listings Nearby


 Courtesy of Hunt Real Estate ERA. Disclaimer: All data relating to real estate for sale on this page comes from the Broker Reciprocity (BR) of the New York State Alliance of MLSs. Detailed information about real estate listings held by brokerage firms other than Michael Paduano include the name of the listing broker. Neither the listing company nor Michael Paduano shall be responsible for any typographical errors, misinformation, misprints and shall be held totally harmless. The Broker providing this data believes it to be correct, but advises interested parties to confirm any item before relying on it in a purchase decision. Copyright 2026. New York State Alliance of MLSs. All rights reserved.
 1391 Middle Road
Oneida, NY