
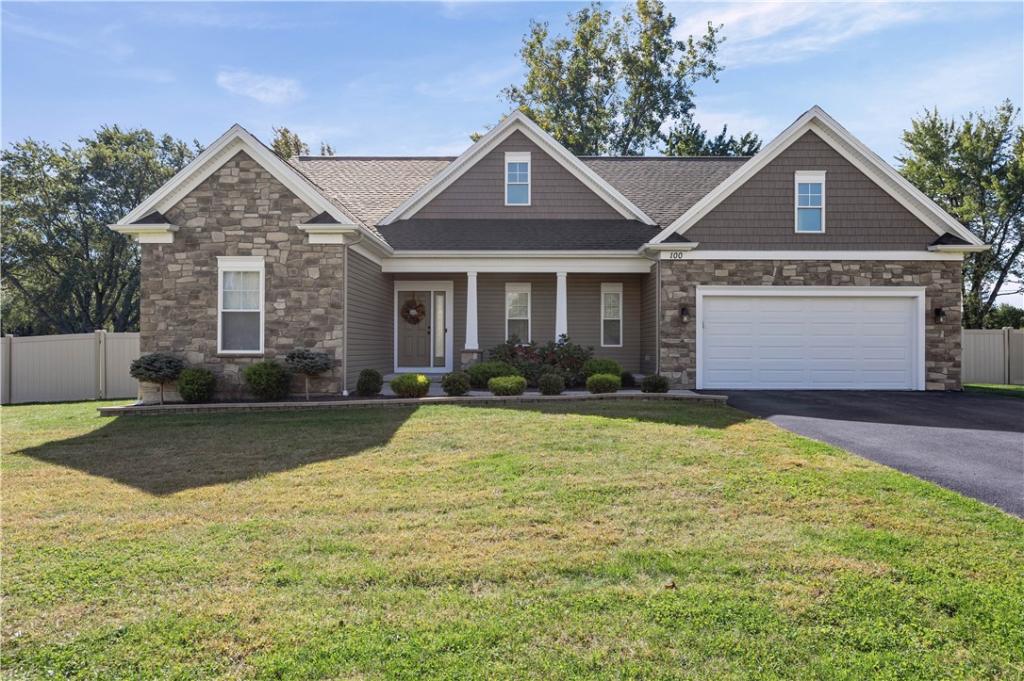
WOW! RUN don’t WALK! This is the ONE you’ve been waiting for! This stunning, turn-key masterpiece modern ranch with Spencerport Schools offers the feel of new construction without the wait! Impeccably built in 2021, sitting on 0.66 acres, this meticulously maintained home combines modern design, energy efficiency, and worry-free living. Thoughtful craftsmanship shines through in the details, from the elegant, rounded drywall corners to the premium finishes.
Enjoy effortless one level living with 9′ ceilings throughout, engineered hardwood floors, two sliding glass doors, and a bright-open, welcoming layout. The gourmet kitchen features beautiful granite countertops, stainless steel appliances, abundant cabinetry, and a spacious walk-in pantry, perfect for everyday living and entertaining. Retreat to the luxurious primary suite, complete with an ensuite featuring a spacious double vanity, durable granite countertops and a beautifully tiled walk-in shower.
The excitement continues downstairs! Just completed in October 2026, the massive, fully permitted lower level living space adds 900 sqft AND offers brand new LVP flooring, a fully equipped kitchenette, and a pristine full bathroom. This incredible bonus space provides endless possibilities for entertaining, recreation, guests, or extended living arrangements. An attached two-car garage with a sleek epoxy coated floor adds convenience and style.
Step outside to your private backyard oasis featuring a premium Trex deck, fully vinyl fenced yard, shed and professionally installed sprinkler system with a Rachio 3 smart controller, allowing you to monitor and adjust watering schedules anytime, anywhere.
This rare find is completely move-in ready and truly stands in a class of its own. Why endure the stress and delays of building when you can move right into perfection? Be prepared to make your jaw drop! Don’t miss your opportunity to make it yours schedule your private showing today before it’s gone!
DELAYED SHOWINGS START 10/15/26 AT 9AM, DELAYED NEGOTIATIONS DUE 10/20/26 AT 3PM.
Enjoy effortless one level living with 9′ ceilings throughout, engineered hardwood floors, two sliding glass doors, and a bright-open, welcoming layout. The gourmet kitchen features beautiful granite countertops, stainless steel appliances, abundant cabinetry, and a spacious walk-in pantry, perfect for everyday living and entertaining. Retreat to the luxurious primary suite, complete with an ensuite featuring a spacious double vanity, durable granite countertops and a beautifully tiled walk-in shower.
The excitement continues downstairs! Just completed in October 2026, the massive, fully permitted lower level living space adds 900 sqft AND offers brand new LVP flooring, a fully equipped kitchenette, and a pristine full bathroom. This incredible bonus space provides endless possibilities for entertaining, recreation, guests, or extended living arrangements. An attached two-car garage with a sleek epoxy coated floor adds convenience and style.
Step outside to your private backyard oasis featuring a premium Trex deck, fully vinyl fenced yard, shed and professionally installed sprinkler system with a Rachio 3 smart controller, allowing you to monitor and adjust watering schedules anytime, anywhere.
This rare find is completely move-in ready and truly stands in a class of its own. Why endure the stress and delays of building when you can move right into perfection? Be prepared to make your jaw drop! Don’t miss your opportunity to make it yours schedule your private showing today before it’s gone!
DELAYED SHOWINGS START 10/15/26 AT 9AM, DELAYED NEGOTIATIONS DUE 10/20/26 AT 3PM.
Property Details
Price:
$469,777
MLS #:
R1721885
Status:
Active
Beds:
3
Baths:
3
Type:
Single Family
Subtype:
SingleFamilyResidence
Subdivision:
Ogden Heights Sub Ph Two
Neighborhood:
ogden263889
Listed Date:
Oct 14, 2026
Finished Sq Ft:
2,494
Total Sq Ft:
2,494
Lot Size:
28,750 sqft / 0.66 acres (approx)
Year Built:
2021
See this Listing
Schools
School District:
Spencerport
Interior
Appliances
Dryer, Dishwasher, Disposal, Gas Oven, Gas Range, Gas Water Heater, Microwave, Refrigerator, Washer
Bathrooms
3 Full Bathrooms
Cooling
Central Air
Fireplaces Total
1
Flooring
Carpet, Ceramic Tile, Hardwood, Luxury Vinyl, Tile, Varies
Heating
Gas, Forced Air
Interior Features
Breakfast Bar, Ceiling Fans, Separate Formal Dining Room, Eat In Kitchen, Separate Formal Living Room, Kitchen Island, Living Dining Room, Pantry, Sliding Glass Doors, Storage, Walk In Pantry, Bedroom On Main Level, Convertible Bedroom, Bath In Primary Bedroom, Main Level Primary, Primary Suite
Laundry Features
Accessible Utilities Or Laundry, Main Level
Levels
One
Main Level Bathrooms
2
Main Level Bedrooms
3
Exterior
Accessibility Features
Accessible Entrance
Architectural Style
Ranch
Attached Garage YN
1
Construction Materials
Brick, Vinyl Siding, Pex Plumbing
Exterior Features
Blacktop Driveway, Deck, Fully Fenced, Irrigation Sprinklers
Fencing
Full
Garage Spaces
2
Lot Features
Corner Lot, Rectangular, Rectangular Lot, Residential Lot
Other Structures
Sheds, Storage
Parking Features
Attached, Garage, Driveway, Garage Door Opener
Patio And Porch Features
Deck
Roof
Architectural, Shingle
Stories
1
Financial
Taxes
$12,036
Map
Community
- Address100 Kingsford Lane Ogden NY
- SubdivisionOgden Heights Sub Ph Two
- CityOgden
- CountyMonroe
- Zip Code14559
Subdivisions in Ogden
- 607 Trimmer Road Sub
- Cardinal Cove Sec I
- Churchville-Adams Basin
- Gerringer
- Green Wood Park Sec 2
- Heather Acres Add Sec 05
- Heather Acres Add Sec 1
- Inglewood Town Homes Ph 0
- John W Ginther
- Knoll Breeze
- Lock Wood Estates Sec 03
- Maplewood Heights
- Mcgowan Sub
- Mill Seat
- North Forest Estates Sec
- Oak Ridge
- Ogden-Parma Town Line Roa
- Ridge Mdws Sec 01
- Ridge Mdws Sec 02
- Town/Ogden
- Union Hill Twnhms
- Valley Brook Sub Sec 3
- Westside Ph 02
- Zollweg
Market Summary
Current real estate data for Single Family in Ogden as of Oct 14, 2026
43
Single Family Listed
41
Avg DOM
199
Avg $ / SqFt
$381,833
Avg List Price
Property Summary
- Located in the Ogden Heights Sub Ph Two subdivision, 100 Kingsford Lane Ogden NY is a Single Family for sale in Ogden, NY, 14559. It is listed for $469,777 and features 3 beds, 3 baths, and has approximately 2,494 square feet of living space, and was originally constructed in 2021. The current price per square foot is $188. The average price per square foot for Single Family listings in Ogden is $199. The average listing price for Single Family in Ogden is $381,833.
Similar Listings Nearby

 Courtesy of Revolution Real Estate. Disclaimer: All data relating to real estate for sale on this page comes from the Broker Reciprocity (BR) of the New York State Alliance of MLSs. Detailed information about real estate listings held by brokerage firms other than Michael Paduano include the name of the listing broker. Neither the listing company nor Michael Paduano shall be responsible for any typographical errors, misinformation, misprints and shall be held totally harmless. The Broker providing this data believes it to be correct, but advises interested parties to confirm any item before relying on it in a purchase decision. Copyright 2026. New York State Alliance of MLSs. All rights reserved.
 100 Kingsford Lane
Ogden, NY