
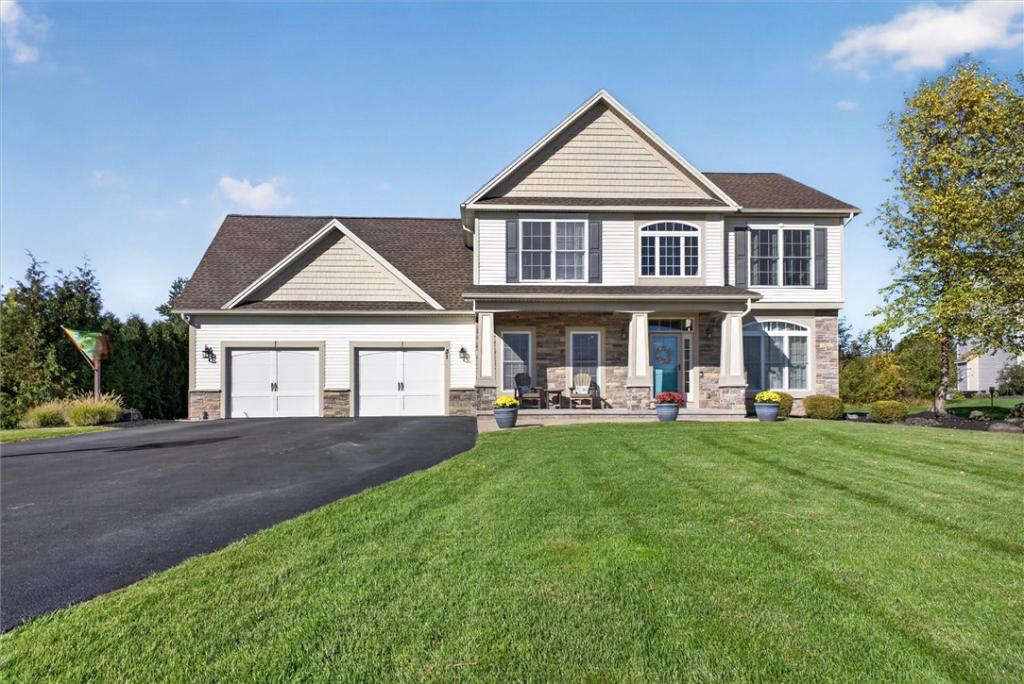
Welcome to 31 Forest Creek Dr, a beautifully maintained 3-bedroom, 2.5-bath home offering 2,480 sq. ft. on 1.18 acres at the end of a quiet cul-de-sac, backing to forever wild. Cathedral ceilings create an open, airy feel throughout the main living areas. The inviting layout features a dedicated 1st-floor office, convenient 1st-floor laundry and a dining room with slider access to the Trex deck. Outside, enjoy exceptional outdoor living with an expansive stamped concrete patio, large covered pergola with beautiful lighting, multiple seating areas and peaceful views of the private natural setting—an ideal space for relaxing or entertaining. The generous lot offers room to enjoy the outdoors, while the forever wild backdrop provides a peaceful sense of privacy. From morning coffee on the deck to evenings entertaining under the pergola, this home offers inviting spaces to enjoy both indoors and out. Upstairs, the spacious loft/bonus room over the garage offers incredible flexibility as a media or game room, teen hangout, hobby space, guest area or potential 4th bedroom. The primary suite features a private bath and walk-in closet. Major mechanical updates include a furnace, central A/C and hot water heater, all replaced in 2022, plus a whole-home humidifier. The furnace and A/C are serviced annually. A long, double-wide driveway, completely replaced just 2 years ago, leads to an oversized garage with exceptional width and depth. The full basement with egress window offers abundant storage and potential for future finished living space. Additional improvements include buried front and rear downspouts connected to the sewer system, fresh interior paint, professionally cleaned carpets, fresh landscaping and a storage shed on a newly leveled gravel base. With its private setting, flexible living spaces, exceptional outdoor entertaining area and important mechanical updates, this home offers a wonderful combination of comfort and functionality. Showings start Thu, Oct 15. Offers accepted Wed, Oct 21.
Property Details
Price:
$499,223
MLS #:
R1718691
Status:
Active
Beds:
3
Baths:
3
Type:
Single Family
Subtype:
SingleFamilyResidence
Subdivision:
Northampton Estates Sec 0
Neighborhood:
ogden263889
Listed Date:
Oct 13, 2026
Finished Sq Ft:
2,480
Total Sq Ft:
2,480
Lot Size:
51,836 sqft / 1.18 acres (approx)
Year Built:
2010
See this Listing
Schools
School District:
Spencerport
Elementary School:
Leo Bernabi
Middle School:
A M Cosgrove Middle
High School:
Spencerport High
Interior
Appliances
Dryer, Dishwasher, Gas Oven, Gas Range, Gas Water Heater, Microwave, Refrigerator, Washer, Humidifier
Bathrooms
2 Full Bathrooms, 1 Half Bathroom
Cooling
Central Air
Fireplaces Total
1
Flooring
Carpet, Hardwood, Tile, Varies
Heating
Gas
Interior Features
Breakfast Bar, Ceiling Fans, Cathedral Ceilings, Den, Separate Formal Dining Room, Entrance Foyer, Eat In Kitchen, Great Room, Home Office, Kitchen Island, Living Dining Room, Other, Pantry, See Remarks, Sliding Glass Doors, Solid Surface Counters, Window Treatments, Bath In Primary Bedroom, Programmable Thermostat
Laundry Features
Accessible Utilities Or Laundry, Main Level
Levels
Two
Main Level Bathrooms
1
Exterior
Architectural Style
Colonial
Attached Garage YN
1
Construction Materials
Stone, Vinyl Siding, Copper Plumbing, Pex Plumbing
Exterior Features
Blacktop Driveway, Patio, Private Yard, See Remarks
Garage Spaces
2
Lot Features
Cul De Sac, Irregular Lot, Residential Lot, Wooded
Other Structures
Sheds, Storage
Parking Features
Attached, Electricity, Garage, Driveway, Garage Door Opener
Patio And Porch Features
Open, Patio, Porch
Roof
Asphalt, Shingle
Stories
2
Window Features
Drapes, Thermal Windows
Financial
Taxes
$12,399
Map
Community
- Address31 Forest Creek Drive Ogden NY
- SubdivisionNorthampton Estates Sec 0
- CityOgden
- CountyMonroe
- Zip Code14559
Subdivisions in Ogden
- 607 Trimmer Road Sub
- Cardinal Cove Sec I
- Churchville-Adams Basin
- Gerringer
- Green Wood Park Sec 2
- Heather Acres Add Sec 05
- Heather Acres Add Sec 1
- Inglewood Town Homes Ph 0
- John W Ginther
- Knoll Breeze
- Lock Wood Estates Sec 03
- Maplewood Heights
- Mcgowan Sub
- Mill Seat
- North Forest Estates Sec
- Oak Ridge
- Ogden-Parma Town Line Roa
- Ridge Mdws Sec 01
- Ridge Mdws Sec 02
- Town/Ogden
- Union Hill Twnhms
- Valley Brook Sub Sec 3
- Westside Ph 02
- Zollweg
Market Summary
Current real estate data for Single Family in Ogden as of Oct 14, 2026
43
Single Family Listed
43
Avg DOM
199
Avg $ / SqFt
$377,766
Avg List Price
Property Summary
- Located in the Northampton Estates Sec 0 subdivision, 31 Forest Creek Drive Ogden NY is a Single Family for sale in Ogden, NY, 14559. It is listed for $499,223 and features 3 beds, 3 baths, and has approximately 2,480 square feet of living space, and was originally constructed in 2010. The current price per square foot is $201. The average price per square foot for Single Family listings in Ogden is $199. The average listing price for Single Family in Ogden is $377,766.
Similar Listings Nearby



 Courtesy of RE/MAX Plus. Disclaimer: All data relating to real estate for sale on this page comes from the Broker Reciprocity (BR) of the New York State Alliance of MLSs. Detailed information about real estate listings held by brokerage firms other than Michael Paduano include the name of the listing broker. Neither the listing company nor Michael Paduano shall be responsible for any typographical errors, misinformation, misprints and shall be held totally harmless. The Broker providing this data believes it to be correct, but advises interested parties to confirm any item before relying on it in a purchase decision. Copyright 2026. New York State Alliance of MLSs. All rights reserved.
 31 Forest Creek Drive
Ogden, NY