
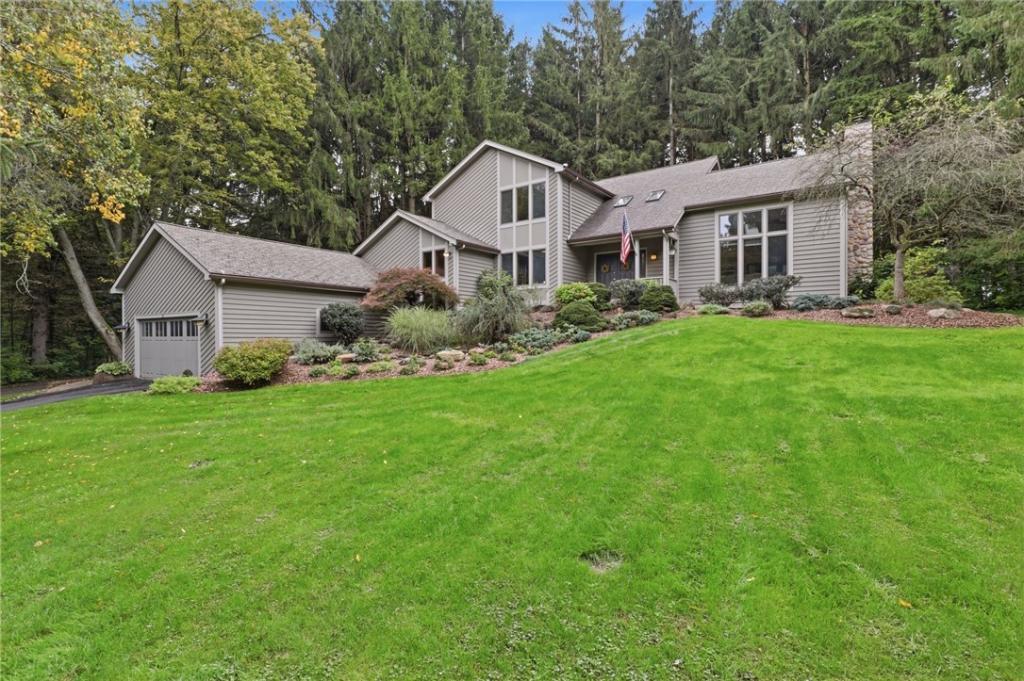
STUNNING INSIDE & OUT! Tucked off the cul-de-sac on a beautiful, private, tree-lined street, this exceptional home sits on over an acre backing to Salmon Creek Golf Course. Manicured landscaping and a charming creek-style water feature create an unforgettable first impression. Step inside to a dramatic two-story foyer opening to an expansive great room with cathedral ceilings and a gorgeous stone gas fireplace. The formal dining room features beautiful built-in cabinetry, while the chef’s kitchen steals the show! Featured in a local magazine as one of Rochester’s great homes, it boasts custom cabinetry, high-end built-in appliances, a custom range hood, granite counters, a generous island and a huge walk-in pantry. Beautifully refinished hardwood floors and a convenient first-floor bath add to the appeal. Step down into a cozy family room or create the flex space that fits your lifestyle. The finished basement offers even more room to entertain, complete with built-ins and a wet bar area. Upstairs, discover three bedrooms, including a spacious owner’s suite with a walk-in closet and a large bath featuring a jetted tub and walk-in shower. Outside, relax or entertain on the deck overlooking your wooded backyard, with a walking path leading to the golf course. A built-in sprinkler system helps keep the grounds looking their best. An incredible setting, thoughtful details and beautiful spaces throughout—move right in!
Property Details
Price:
$499,900
MLS #:
R1713384
Status:
Active
Beds:
3
Baths:
3
Type:
Single Family
Subtype:
SingleFamilyResidence
Neighborhood:
ogden263889
Listed Date:
Sep 30, 2026
Finished Sq Ft:
2,810
Total Sq Ft:
2,810
Lot Size:
47,916 sqft / 1.10 acres (approx)
Year Built:
1989
See this Listing
Schools
School District:
Brockport
Elementary School:
Barclay Elementary
High School:
Brockport High
Interior
Appliances
Built In Refrigerator, Convection Oven, Dishwasher, Exhaust Fan, Electric Oven, Electric Range, Gas Cooktop, Gas Water Heater, Refrigerator, Range Hood, Wine Cooler, Humidifier
Bathrooms
2 Full Bathrooms, 1 Half Bathroom
Cooling
Ductless, Zoned, Central Air
Fireplaces Total
2
Flooring
Carpet, Hardwood, Tile, Varies
Heating
Ductless, Electric, Zoned, Forced Air
Interior Features
Breakfast Bar, Ceiling Fans, Cathedral Ceilings, Central Vacuum, Den, Separate Formal Dining Room, Entrance Foyer, Eat In Kitchen, Separate Formal Living Room, Granite Counters, Great Room, Jetted Tub, Kitchen Island, Library, Pantry, Sliding Glass Doors, Skylights, Walk In Pantry, Natural Woodwork, Window Treatments, Convertible Bedroom
Laundry Features
Main Level
Main Level Bathrooms
1
Exterior
Architectural Style
Contemporary, Colonial
Attached Garage YN
1
Construction Materials
Wood Siding
Exterior Features
Blacktop Driveway, Deck, Irrigation Sprinklers
Garage Spaces
2
Green Energy Efficient
Appliances, Hvac
Lot Features
Cul De Sac, Irregular Lot, On Golf Course, Residential Lot, Wooded
Other Structures
Sheds, Storage
Parking Features
Attached, Electricity, Garage, Driveway, Garage Door Opener
Patio And Porch Features
Deck, Open, Porch
Roof
Asphalt, Shingle
Security Features
Security System Owned
Stories
3
Window Features
Drapes, Skylights
Financial
Taxes
$12,834
Map
Community
- Address15 Adams Trail Ogden NY
- CityOgden
- CountyMonroe
- Zip Code14559
Subdivisions in Ogden
- 607 Trimmer Road Sub
- Cardinal Cove Sec I
- Churchville-Adams Basin
- Gerringer
- Green Wood Park Sec 2
- Heather Acres Add Sec 05
- Heather Acres Add Sec 1
- Inglewood Town Homes Ph 0
- John W Ginther
- Knoll Breeze
- Lock Wood Estates Sec 03
- Maplewood Heights
- Mcgowan Sub
- Mill Seat
- North Forest Estates Sec
- Oak Ridge
- Ogden-Parma Town Line Roa
- Ridge Mdws Sec 01
- Ridge Mdws Sec 02
- Town/Ogden
- Union Hill Twnhms
- Valley Brook Sub Sec 3
- Westside Ph 02
- Zollweg
Market Summary
Current real estate data for Single Family in Ogden as of Oct 11, 2026
41
Single Family Listed
41
Avg DOM
199
Avg $ / SqFt
$375,115
Avg List Price
Property Summary
- 15 Adams Trail Ogden NY is a Single Family for sale in Ogden, NY, 14559. It is listed for $499,900 and features 3 beds, 3 baths, and has approximately 2,810 square feet of living space, and was originally constructed in 1989. The current price per square foot is $178. The average price per square foot for Single Family listings in Ogden is $199. The average listing price for Single Family in Ogden is $375,115.
Similar Listings Nearby




 Courtesy of Keller Williams Realty Greater Rochester. Disclaimer: All data relating to real estate for sale on this page comes from the Broker Reciprocity (BR) of the New York State Alliance of MLSs. Detailed information about real estate listings held by brokerage firms other than Michael Paduano include the name of the listing broker. Neither the listing company nor Michael Paduano shall be responsible for any typographical errors, misinformation, misprints and shall be held totally harmless. The Broker providing this data believes it to be correct, but advises interested parties to confirm any item before relying on it in a purchase decision. Copyright 2026. New York State Alliance of MLSs. All rights reserved.
 15 Adams Trail
Ogden, NY