
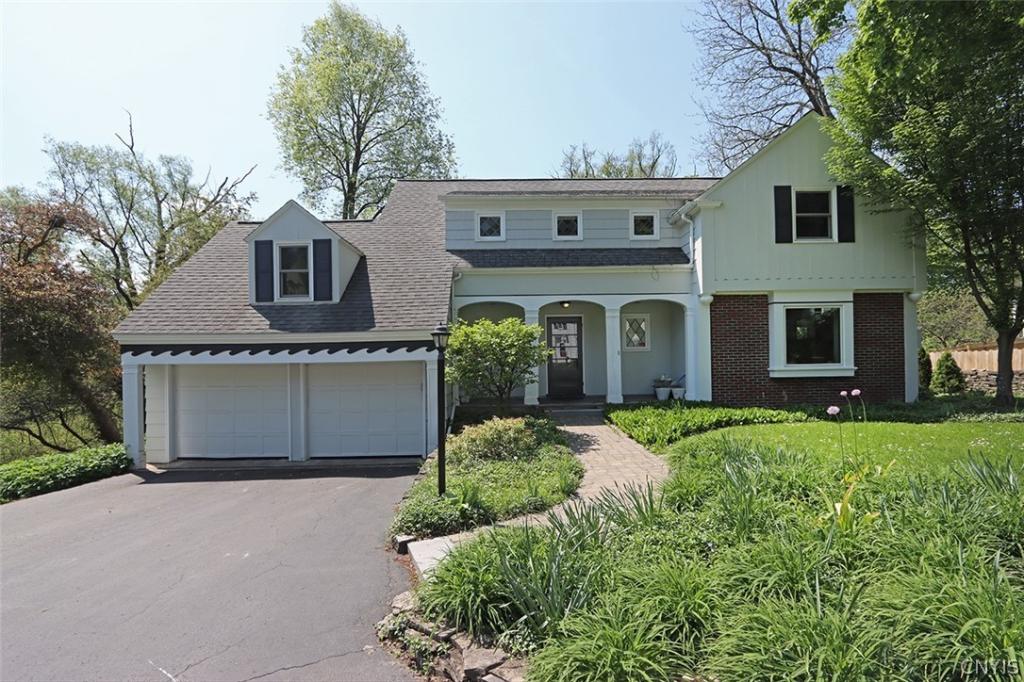
Beautifully maintained and updated, this light-filled Cape Cod offers a private cul-de-sac setting bordered by mature landscaping and Meadowbrook Creek. A curved walkway leads to the covered front porch with arched openings. Inside, the foyer is anchored by a classic open staircase. White oak hardwood floors, clean architectural lines and abundant natural light enhance the home’s open layout. The full-length living room boasts a gas fireplace with mantel and extends to a recessed sitting area with radiant floor heat and walls of windows offering backyard and creek views. The layout seamlessly flows into the dining room, offering generous space for gatherings and a wall of elegant floor to ceiling storage cabinets. The sleek kitchen is a culinary delight, showcasing custom bamboo cabinetry, generous solid-surface counters, high-end stainless-steel appliances, pantry and a built-in coffee bar. The vaulted eat in area features a patio door to the outdoors. Rounding out this floor is a powder room. Upstairs, there are three bedrooms including the spacious primary suite with crown molding, dual closets and a spa-like ensuite. Two additional bedrooms share a full bathroom. Midway up the stairs, an over the garage bonus room currently serves as a home office with custom built-in desk and cabinetry. Complete with its own full bath, this versatile space could easily function as a fourth bedroom, guest suite or hobby room. The walkout lower level adds 399 square feet of finished living space. Rich wood paneling, a coffered ceiling, custom built-ins and a gas fireplace create an inviting setting for a family room, recreation area or entertaining. A half bath, workshop, outdoor access and storage area complete this level. Outside, a stone patio with pergola overlooks a private backyard retreat. Stone steps lead to a flat yard below bordered by mature trees and natural plantings, offering space to relax, entertain or play. The gentle sounds of the creek and the park-like setting create a sense of seclusion. Garage is wired with EV charger. Located minutes from schools, shopping, downtown, hospitals and major routes. JD Schools.
Property Details
Price:
$599,900
MLS #:
S1685376
Status:
Pending
Beds:
4
Baths:
5
Type:
Single Family
Subtype:
SingleFamilyResidence
Neighborhood:
dewitt312689
Listed Date:
Jun 18, 2026
Finished Sq Ft:
2,877
Total Sq Ft:
2,877
Lot Size:
14,375 sqft / 0.33 acres (approx)
Year Built:
1938
See this Listing
Schools
School District:
Jamesville-Dewitt
Interior
Appliances
Built In Refrigerator, Convection Oven, Dishwasher, Electric Cooktop, Exhaust Fan, Electric Oven, Electric Range, Gas Water Heater, Range Hood, Washer
Bathrooms
3 Full Bathrooms, 2 Half Bathrooms
Below Grade Finished Area
399
Cooling
Central Air
Fireplaces Total
2
Flooring
Carpet, Ceramic Tile, Hardwood, Luxury Vinyl, Tile, Varies
Heating
Gas, Forced Air, Radiant Floor, Radiant
Interior Features
Wet Bar, Breakfast Area, Cedar Closets, Cathedral Ceilings, Den, Separate Formal Dining Room, Entrance Foyer, Eat In Kitchen, Separate Formal Living Room, Guest Accommodations, Kitchen Family Room Combo, Living Dining Room, Pull Down Attic Stairs, Storage, Solid Surface Counters, Natural Woodwork, Bath In Primary Bedroom, Programmable Thermostat, Workshop
Laundry Features
In Basement
Levels
Two
Main Level Bathrooms
1
Exterior
Architectural Style
Cape Cod, Two Story
Attached Garage YN
1
Construction Materials
Attic Crawl Hatchways Insulated, Blown In Insulation, Brick, Cedar, Frame, Spray Foam Insulation
Exterior Features
Blacktop Driveway, Patio, Private Yard, See Remarks
Garage Spaces
2
Lot Features
Cul De Sac, Irregular Lot, Near Public Transit, Residential Lot
Parking Features
Attached, Electric Vehicle Charging Stations, Garage, Water Available, Garage Door Opener
Patio And Porch Features
Covered, Open, Patio, Porch
Roof
Architectural, Shingle
Stories
2
Window Features
Leaded Glass, Thermal Windows
Financial
Taxes
$13,391
Map
Community
- Address4 Morton Road DeWitt NY
- CityDeWitt
- CountyOnondaga
- Zip Code13214
Subdivisions in DeWitt
- Applecross Woods Sub Sec
- Bordoni Sub
- Boulder Heights Sec 1
- Bradford Heights Tr Ext A
- Brayton
- Brayton Tr
- City Lights Sec 1
- Dewitt Acres Sec B
- Dockshire Sec B
- E Syracuse Gard
- East Syracuse
- Limestone Hill Sec 3
- Lymestone Hill
- Orvilton
- ORVILTON HGTS
- Park Hill
- Parkwood C
- Parkwood Sec A
- Parkwood Tr A
- Parkwood Tr B
- Pointe East
- R Griffin
- Sewickley Park Sec A
- Steinway Heights
- Thorntree Hill
- Town/Dewitt
- Towpath Commons
- Varicks Location
- Watertree
- Wc Brayton
- Will-O-Winds Tr
- Woodchuck Hill Sub
Market Summary
Current real estate data for Single Family in DeWitt as of Aug 27, 2026
89
Single Family Listed
69
Avg DOM
179
Avg $ / SqFt
$401,960
Avg List Price
Property Summary
- 4 Morton Road DeWitt NY is a Single Family for sale in DeWitt, NY, 13214. It is listed for $599,900 and features 4 beds, 5 baths, and has approximately 2,877 square feet of living space, and was originally constructed in 1938. The current price per square foot is $209. The average price per square foot for Single Family listings in DeWitt is $179. The average listing price for Single Family in DeWitt is $401,960.
Similar Listings Nearby


 Courtesy of Howard Hanna Real Estate. Disclaimer: All data relating to real estate for sale on this page comes from the Broker Reciprocity (BR) of the New York State Alliance of MLSs. Detailed information about real estate listings held by brokerage firms other than Michael Paduano include the name of the listing broker. Neither the listing company nor Michael Paduano shall be responsible for any typographical errors, misinformation, misprints and shall be held totally harmless. The Broker providing this data believes it to be correct, but advises interested parties to confirm any item before relying on it in a purchase decision. Copyright 2026. New York State Alliance of MLSs. All rights reserved.
 4 Morton Road
DeWitt, NY