
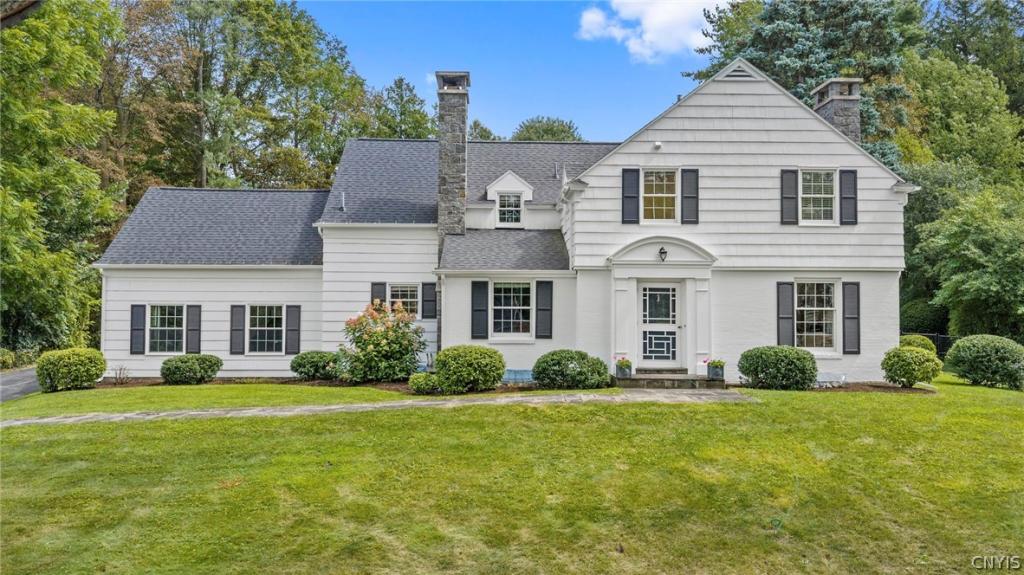
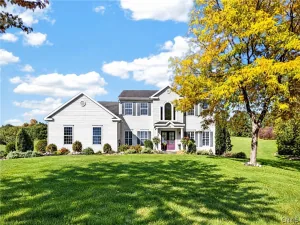
This beautifully maintained 1930 Colonial blends classic character with thoughtful updates and a wonderfully versatile floor plan. Handsome curb appeal, beautifully repointed stone chimneys and mature landscaping create an inviting first impression. Inside, a welcoming foyer opens to a cozy den/office with a wood-burning fireplace and a spacious living room with a second wood-burning fireplace. The bright morning room features a new slider to the private backyard and stone patio, while the formal dining room offers a beautiful bay window overlooking the grounds. Upstairs, a lovely landing leads to the spacious primary bedroom with a newly renovated ensuite bath and large walk-in closet. Two additional bedrooms share a hall bath with a jetted tub. A private fourth bedroom and full bath can be accessed from the primary bedroom or independently by a separate back staircase leading to the kitchen—ideal for guests, in-laws, a teen suite, home office or private living quarters. The approximately 450-square-foot finished lower level adds even more living space with new luxury vinyl flooring, knotty pine paneling and a third wood-burning fireplace. The unfinished area provides generous storage and houses the new hot water heater and new HVAC system with heat and central air. Outside, the fully fenced backyard is wonderfully private with mature trees, attractive landscaping and a stone patio perfect for relaxing or entertaining. The discreetly positioned garage preserves the home’s attractive exterior and features new insulated garage doors and a resurfaced floor. Recent improvements include a new roof, new exterior paint, new slider, attic insulation, insulated garage doors, resurfaced garage floor, newer refrigerator, new hot water heater and HVAC system, and beautifully repointed chimneys. Set on a charming neighborhood street in an exceptionally convenient location, this special home offers 1930s character, three fireplaces, flexible living spaces, a private backyard and numerous updates for today’s lifestyle. Sq. ft. is based on photographer’s floor plan app showing the combined 1st and 2nd floor sq. ft. to be 3164 w/an additional 450 ft in the finished lower level.
Property Details
Price:
$699,900
MLS #:
S1709686
Status:
Pending
Beds:
4
Baths:
4
Type:
Single Family
Subtype:
SingleFamilyResidence
Neighborhood:
dewitt312689
Listed Date:
Aug 25, 2026
Finished Sq Ft:
3,164
Total Sq Ft:
3,164
Lot Size:
20,038 sqft / 0.46 acres (approx)
Year Built:
1930
See this Listing
Schools
School District:
Jamesville-Dewitt
Elementary School:
Moses Dewitt Elementary
Middle School:
Jamesville-Dewitt Middle
High School:
Jamesville-Dewitt High
Interior
Appliances
Dryer, Dishwasher, Free Standing Range, Disposal, Gas Oven, Gas Range, Gas Water Heater, Microwave, Oven, Refrigerator, Trash Compactor, Washer
Bathrooms
3 Full Bathrooms, 1 Half Bathroom
Cooling
Central Air
Fireplaces Total
3
Flooring
Carpet, Ceramic Tile, Hardwood, Laminate, Luxury Vinyl, Varies
Heating
Gas, Forced Air
Interior Features
Den, Separate Formal Dining Room, Entrance Foyer, Eat In Kitchen, Separate Formal Living Room, Jetted Tub, Sliding Glass Doors, Window Treatments, Bath In Primary Bedroom, Programmable Thermostat
Laundry Features
Main Level
Levels
Two
Main Level Bathrooms
1
Exterior
Architectural Style
Colonial
Attached Garage YN
1
Construction Materials
Brick, Frame, Shake Siding, Spray Foam Insulation, Copper Plumbing
Exterior Features
Blacktop Driveway, Fully Fenced, Patio
Fencing
Full
Garage Spaces
2
Lot Features
Near Public Transit, Rectangular, Rectangular Lot, Residential Lot
Parking Features
Attached, Garage, Garage Door Opener
Patio And Porch Features
Patio
Roof
Architectural, Shingle
Security Features
Security System Owned
Stories
2
Window Features
Drapes
Financial
Taxes
$12,880
Map
Community
- Address14 Lynacres Boulevard DeWitt NY
- CityDeWitt
- CountyOnondaga
- Zip Code13066
Subdivisions in DeWitt
- Applecross Woods Sub Sec
- Bordoni Sub
- Boulder Heights Sec 1
- Bradford Heights Tr Ext A
- Brayton
- Brayton Tr
- City Lights Sec 1
- Dewitt Acres Sec B
- Dockshire Sec B
- E Syracuse Gard
- East Syracuse
- Limestone Hill Sec 3
- Lymestone Hill
- Orvilton
- ORVILTON HGTS
- Park Hill
- Parkwood C
- Parkwood Sec A
- Parkwood Tr A
- Parkwood Tr B
- Pointe East
- R Griffin
- Sewickley Park Sec A
- Steinway Heights
- Thorntree Hill
- Town/Dewitt
- Towpath Commons
- Varicks Location
- Watertree
- Wc Brayton
- Will-O-Winds Tr
- Woodchuck Hill Sub
Market Summary
Current real estate data for Single Family in DeWitt as of Oct 10, 2026
94
Single Family Listed
65
Avg DOM
187
Avg $ / SqFt
$445,184
Avg List Price
Property Summary
- 14 Lynacres Boulevard DeWitt NY is a Single Family for sale in DeWitt, NY, 13066. It is listed for $699,900 and features 4 beds, 4 baths, and has approximately 3,164 square feet of living space, and was originally constructed in 1930. The current price per square foot is $221. The average price per square foot for Single Family listings in DeWitt is $187. The average listing price for Single Family in DeWitt is $445,184.
Similar Listings Nearby

 Courtesy of Hunt Real Estate ERA. Disclaimer: All data relating to real estate for sale on this page comes from the Broker Reciprocity (BR) of the New York State Alliance of MLSs. Detailed information about real estate listings held by brokerage firms other than Michael Paduano include the name of the listing broker. Neither the listing company nor Michael Paduano shall be responsible for any typographical errors, misinformation, misprints and shall be held totally harmless. The Broker providing this data believes it to be correct, but advises interested parties to confirm any item before relying on it in a purchase decision. Copyright 2026. New York State Alliance of MLSs. All rights reserved.
 14 Lynacres Boulevard
DeWitt, NY