
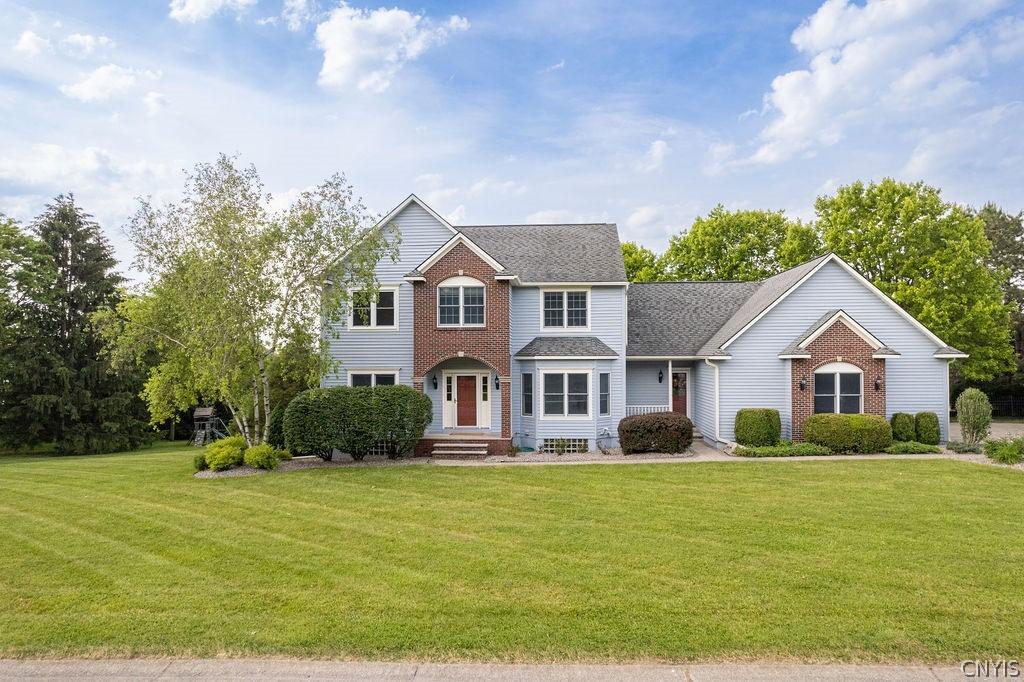
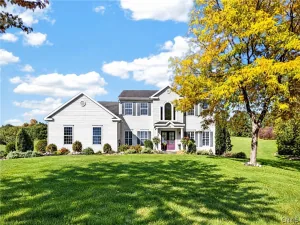
This well-maintained transitional in sought-after Reis Terrace offers exceptional curb appeal with a paver driveway, manicured landscaping and a stately covered arched brick portico entry. Beyond the rich wood-paneled door with sidelights, the foyer welcomes with an open sweeping staircase. Gleaming hardwood floors and architectural details add warmth and character throughout the main living areas. The living room is positioned just off the foyer through a wide archway to one side, while across the formal dining room showcases a bay window, wainscoting and crown molding. Adjacent, the light and bright kitchen boasts a breakfast bar peninsula, granite countertops, white cabinetry, stainless steel appliances, walk-in pantry and an eat-in area for casual dining. With an open overlook and a few steps down, the soaring two-story sunroom is wrapped in floor-to-ceiling windows, filling the space with natural light and seamless access to the back deck. Double pocket doors connect the kitchen to the ample family room, where a fireplace serves as the focal point. A powder room and mudroom complete the main level. Upstairs, the primary suite is a true retreat with a double-door entry, vaulted ceiling, a private flex room ideal for an office, sitting room or fitness area, a large walk-in closet and a well-appointed ensuite. Two additional bedrooms share a full bath and a second-floor laundry center adds convenience. The partially finished lower level adds approximately 875 square feet of light-filled living space, featuring a generous family room or recreation area with a fireplace and wet bar. Two additional bedrooms, a full bath and storage area provide excellent flexibility for guests, teens or multi-generational living. Outside, relax and enjoy the deck overlooking the spacious flat, tree-lined backyard, creating a private setting with plenty of room for recreation and outdoor gatherings. A smaller upper deck off the mudroom leads to a shaded fenced area, perfect for pets or play. Completing the property is a three-car garage. Located just minutes from schools, shopping, downtown, hospitals and major routes, this home is ready to be enjoyed. Award winning FM Schools!
Property Details
Price:
$679,900
MLS #:
S1688456
Status:
Active
Beds:
5
Baths:
4
Type:
Single Family
Subtype:
SingleFamilyResidence
Subdivision:
Reis Terrace Sec B
Neighborhood:
manlius313889
Listed Date:
Jun 8, 2026
Finished Sq Ft:
3,736
Total Sq Ft:
3,736
Lot Size:
31,363 sqft / 0.72 acres (approx)
Year Built:
1997
See this Listing
Schools
School District:
Fayetteville-Manlius
Elementary School:
Mott Road Elementary
High School:
Fayetteville-Manlius Senior High
Interior
Appliances
Dryer, Dishwasher, Gas Cooktop, Gas Oven, Gas Range, Gas Water Heater, Microwave, Refrigerator, Washer
Bathrooms
3 Full Bathrooms, 1 Half Bathroom
Cooling
Central Air
Fireplaces Total
2
Flooring
Carpet, Ceramic Tile, Hardwood, Varies
Heating
Gas, Forced Air, Hot Water, Radiant
Interior Features
Breakfast Bar, Ceiling Fans, Den, Separate Formal Dining Room, Eat In Kitchen, Separate Formal Living Room, Granite Counters, Jetted Tub, Walk In Pantry, Natural Woodwork, Bath In Primary Bedroom
Laundry Features
Upper Level
Levels
Two
Main Level Bathrooms
1
Exterior
Architectural Style
Colonial, Transitional
Attached Garage YN
1
Construction Materials
Brick, Cedar, Copper Plumbing
Exterior Features
Deck, Fence
Fencing
Partial
Garage Spaces
3
Lot Features
Irregular Lot, Residential Lot
Parking Features
Attached, Garage, Garage Door Opener, Paver Block
Patio And Porch Features
Deck, Open, Porch
Stories
2
Financial
Taxes
$18,197
Map
Community
- Address7204 Mint Wood Lane Manlius NY
- SubdivisionReis Terrace Sec B
- CityManlius
- CountyOnondaga
- Zip Code13066
Subdivisions in Manlius
- Academy Hill Sec B
- Academy Hills Sec G
- Austin Mdws South Ph 4
- Brookside
- Brookside Sec 2
- Canterburry Woods Sec F
- Cary subdivision
- Cherry Manor Sec 3
- Collincroft
- Crane Brook Condo Un #17
- Eagle View Sec C
- Erie Village Ph 10
- Erie Village Ph 4
- Erie Village Ph 8
- Falcon View Sec 2a
- Freemont Heights Tr
- Freemont Heights Tr Sec F
- Freemont Manor Tr
- Fremont Hills Sec #b
- Fremont Mdws Tr Sec 6
- HARRINGTON TERR
- Helfer Estates Sec N
- Homewood
- Kings Grant Estates Sec 1
- Larocco Kisha
- Mallards Landing
- Mallards Lndg Ph 2 Sec 16
- Mallards Lndg Ph 2 Sec 2
- Mallards Lndg Ph II Sec I
- Mapledale Add
- McIntyre Commons
- Meadow Stream Tr Setion B
- Meadowstream Sec B
- Meadwos Stream Anx
- Megnin Farms Plan 5
- Minoa Farms
- Section C/The Hale Ests
- Spy Glass Hill Sec A
- Stonehedge Tr
- Sunrise Terrace
- The Bluffs @ Brandywine
- Timber Rdg
- Timber Rdge
- Town/Manlius
- Village/Fayetteville
- Woodchuck Hill Estates Se
Market Summary
Current real estate data for Single Family in Manlius as of Oct 10, 2026
133
Single Family Listed
117
Avg DOM
214
Avg $ / SqFt
$486,571
Avg List Price
Property Summary
- Located in the Reis Terrace Sec B subdivision, 7204 Mint Wood Lane Manlius NY is a Single Family for sale in Manlius, NY, 13066. It is listed for $679,900 and features 5 beds, 4 baths, and has approximately 3,736 square feet of living space, and was originally constructed in 1997. The current price per square foot is $182. The average price per square foot for Single Family listings in Manlius is $214. The average listing price for Single Family in Manlius is $486,571.
Similar Listings Nearby

 Courtesy of Howard Hanna Real Estate. Disclaimer: All data relating to real estate for sale on this page comes from the Broker Reciprocity (BR) of the New York State Alliance of MLSs. Detailed information about real estate listings held by brokerage firms other than Michael Paduano include the name of the listing broker. Neither the listing company nor Michael Paduano shall be responsible for any typographical errors, misinformation, misprints and shall be held totally harmless. The Broker providing this data believes it to be correct, but advises interested parties to confirm any item before relying on it in a purchase decision. Copyright 2026. New York State Alliance of MLSs. All rights reserved.
 7204 Mint Wood Lane
Manlius, NY