
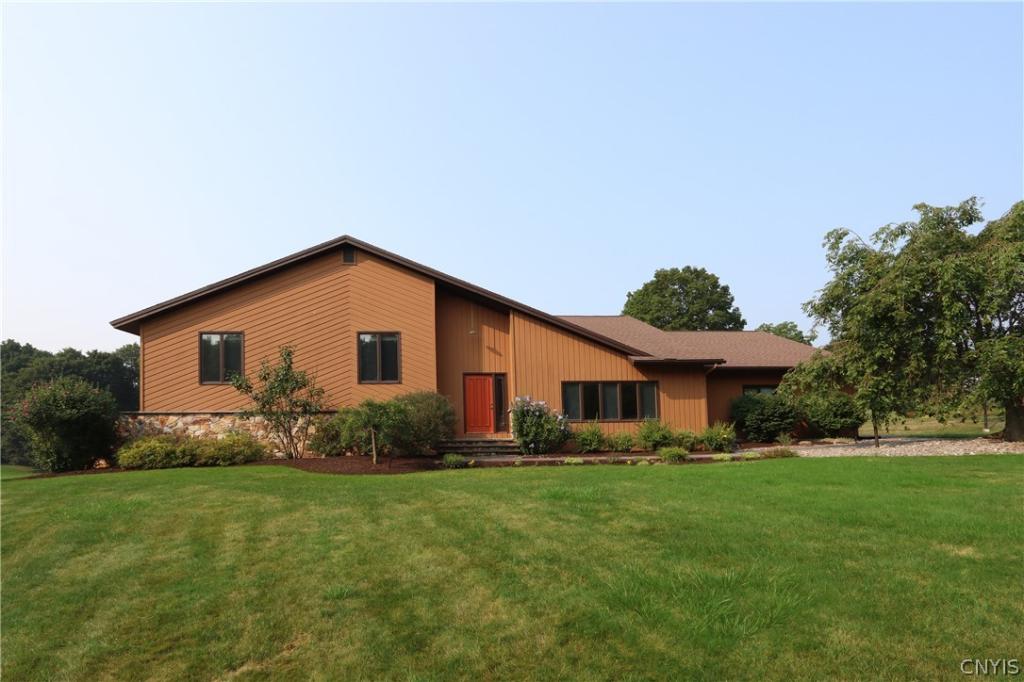
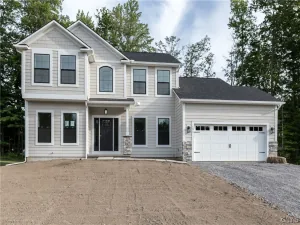
Set on 1.34 acres, this well-maintained, custom-built Bill Kelly contemporary is surrounded by mature trees and manicured grounds. Nestled on a cul-de-sac for added privacy, this home showcases clean architectural lines complemented by a natural wood exterior and stone accents. A new slate walkway leads to the covered front entry, opening to a welcoming foyer with tile flooring and a graceful, curved staircase. Hardwood floors extend through much of the main level, where a seamless layout, skylights and expansive windows fill the home with natural light. The living room features a vaulted ceiling and a wall of windows, creating an open and airy space. Overlooking this area, the dining room is defined by a half wall, maintaining an open feel that works well for gatherings. Adjacent, the kitchen is light and bright boasting a center island with breakfast bar, solid surface counters, pantry, double ovens, induction cooktop and generous cabinets and prep space. A vaulted ceiling and built-in cabinetry highlight the eating area, with a slider leading to the deck for easy indoor-outdoor dining. The adjoining family room centers around a floor to ceiling stone fireplace with built-ins, complemented by skylights and a large bay window that fills the room with light. A powder room and laundry area with work counter and storage complete the first floor. Upstairs, four bedrooms include a primary suite with a walk-in closet, dressing area and ensuite. The three additional bedrooms share a full bath. The lower level adds approximately 804 square feet of flexible living space, ideal for recreation, media or fitness, along with a bar area, fifth bedroom and full bath making it ideal for guests or extended stays. Outside, an expansive deck overlooks the level, tree-lined yard, with a screened porch extending the space for seasonal enjoyment. A whole-house generator, newer roof and two-and-a-half-car garage adds convenience and peace of mind. Located just minutes from schools, shopping, downtown, hospitals and major routes, this home is ready for its new owner. Award winning FM Schools!
Property Details
Price:
$749,900
MLS #:
S1674789
Status:
ActiveUnderContract
Beds:
5
Baths:
4
Type:
Single Family
Subtype:
SingleFamilyResidence
Neighborhood:
dewitt312689
Listed Date:
Apr 21, 2026
Finished Sq Ft:
3,476
Total Sq Ft:
3,476
Lot Size:
58,370 sqft / 1.34 acres (approx)
Year Built:
1984
See this Listing
Schools
School District:
Fayetteville-Manlius
Interior
Appliances
Built In Range, Built In Oven, Double Oven, Dishwasher, Electric Cooktop, Disposal, Gas Oven, Gas Range, Gas Water Heater, Refrigerator
Bathrooms
3 Full Bathrooms, 1 Half Bathroom
Cooling
Central Air
Fireplaces Total
1
Flooring
Carpet, Hardwood, Tile, Varies
Heating
Geothermal, Forced Air
Interior Features
Breakfast Area, Entrance Foyer, Eat In Kitchen, Separate Formal Living Room, Kitchen Island, Kitchen Family Room Combo, Pantry, Storage, Solid Surface Counters, Skylights, Natural Woodwork, Bath In Primary Bedroom, Programmable Thermostat
Laundry Features
Main Level
Levels
Two
Main Level Bathrooms
1
Exterior
Architectural Style
Contemporary
Attached Garage YN
1
Construction Materials
Cedar, Copper Plumbing
Exterior Features
Blacktop Driveway, Deck, Porch, Private Yard, See Remarks
Garage Spaces
2.5
Lot Features
Irregular Lot, Residential Lot
Parking Features
Attached, Electricity, Garage, Driveway, Garage Door Opener
Patio And Porch Features
Deck, Porch, Screened
Roof
Asphalt
Security Features
Security System Owned, Radon Mitigation System
Stories
2
Window Features
Skylights
Financial
Taxes
$15,223
Map
Community
- Address5002 Saddlebrook Drive DeWitt NY
- CityDeWitt
- CountyOnondaga
- Zip Code13066
Subdivisions in DeWitt
- Applecross Woods Sub Sec
- Bordoni Sub
- Boulder Heights Sec 1
- Bradford Heights Tr Ext A
- Brayton
- Brayton Tr
- City Lights Sec 1
- Dewitt Acres Sec B
- Dockshire Sec B
- E Syracuse Gard
- East Syracuse
- Limestone Hill Sec 3
- Lymestone Hill
- Orvilton
- ORVILTON HGTS
- Park Hill
- Parkwood C
- Parkwood Sec A
- Parkwood Tr A
- Parkwood Tr B
- Pointe East
- R Griffin
- Sewickley Park Sec A
- Steinway Heights
- Thorntree Hill
- Town/Dewitt
- Towpath Commons
- Varicks Location
- Watertree
- Wc Brayton
- Will-O-Winds Tr
- Woodchuck Hill Sub
Market Summary
Current real estate data for Single Family in DeWitt as of Aug 27, 2026
89
Single Family Listed
69
Avg DOM
179
Avg $ / SqFt
$401,960
Avg List Price
Property Summary
- 5002 Saddlebrook Drive DeWitt NY is a Single Family for sale in DeWitt, NY, 13066. It is listed for $749,900 and features 5 beds, 4 baths, and has approximately 3,476 square feet of living space, and was originally constructed in 1984. The current price per square foot is $216. The average price per square foot for Single Family listings in DeWitt is $179. The average listing price for Single Family in DeWitt is $401,960.
Similar Listings Nearby


 Courtesy of Howard Hanna Real Estate. Disclaimer: All data relating to real estate for sale on this page comes from the Broker Reciprocity (BR) of the New York State Alliance of MLSs. Detailed information about real estate listings held by brokerage firms other than Michael Paduano include the name of the listing broker. Neither the listing company nor Michael Paduano shall be responsible for any typographical errors, misinformation, misprints and shall be held totally harmless. The Broker providing this data believes it to be correct, but advises interested parties to confirm any item before relying on it in a purchase decision. Copyright 2026. New York State Alliance of MLSs. All rights reserved.
 5002 Saddlebrook Drive
DeWitt, NY