
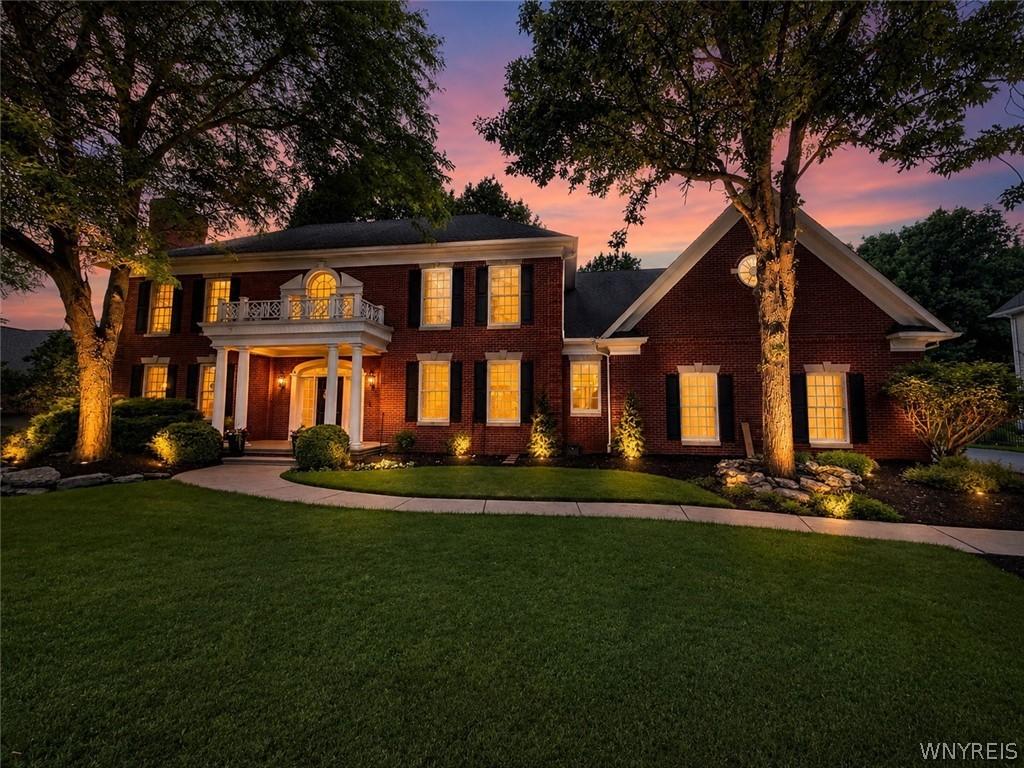
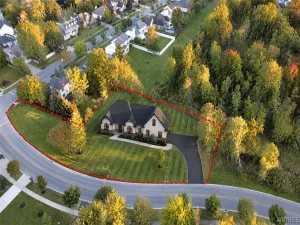
The Key To Your Luxury Dream Home is here at this Brick front Custom-Built Jurek Colonial located in the prestigious Spaulding Lake Club.Over 4,900 sqft of finished living space including 600+ finished sq. ft. in the lower level.This meticulously maintained home showcases timeless craftsmanship, luxury finishes, and an incredible resort-style backyard.The stately brick front, towering mature trees, professionally landscaped grounds, oversized windows, grand covered porch with decorative balcony, and side-load 3-car garage create unforgettable curb appeal. Inside, gleaming refinished hardwood floors, 2 Story Foyer, 10-foot ceilings on the 1’st floor, custom ceiling details, extensive crown moldings, rich millwork, and elegant paneled walls in the private den/office highlight the home’s superior quality.The Wood-Mode cherry kitchen, installed in 2006, is designed for both everyday living&entertaining, featuring premium custom cabinetry, Dbl Ovens, Granite countertops, a Sub-Zero refrigerator, wet bar, new travertine flooring, and an oversized center island w/generous seating.1’st Floor Formal Dining Rm leads to Kitchen.Den/Office with private covered patio leads to backyard. 2’nd Floor primary suite offers a completely renovated spa-inspired bath w/ heated herringbone tile floors, contemporary lighting, soaking tub, oversized shower &custom walk-in closet. 2’nd Floor En Suite features its own private bath & WI Closet. 2 additional spacious bedrooms share an updated hallway full bath w/ dual vanities.Finished lower level adds over 600+ Sqft of additional living space plus a convenient half bath, making it ideal for a recreation room, fitness area, media room, or guest retreat.The backyard is truly a showstopper. Designed for entertaining and everyday enjoyment, this incredible outdoor oasis features a heated in-ground Gunite Salt Water pool with automatic power safety cover, an impressive 12-person spa, expansive hardscape patio, and a stunning stone gas fireplace creating the perfect gathering space. A custom attached pool storage shed discreetly houses pool equipment and supplies while maintaining the beauty of the outdoor living area. SQFT FROM BUILD PLANS
Property Details
Price:
$1,270,000
MLS #:
B1695673
Status:
Pending
Beds:
4
Baths:
5
Type:
Single Family
Subtype:
SingleFamilyResidence
Subdivision:
Spaulding Lake Pt III Ph
Neighborhood:
clarence143200
Listed Date:
Jul 2, 2026
Finished Sq Ft:
4,300
Total Sq Ft:
4,300
Lot Size:
21,780 sqft / 0.50 acres (approx)
Year Built:
1993
See this Listing
Schools
School District:
Clarence
Elementary School:
Ledgeview Elementary
Middle School:
Clarence Middle
High School:
Clarence Senior High
Interior
Appliances
Built In Refrigerator, Dryer, Dishwasher, Gas Oven, Gas Range, Gas Water Heater, Washer, Humidifier
Bathrooms
3 Full Bathrooms, 2 Half Bathrooms
Cooling
Zoned, Central Air
Fireplaces Total
2
Flooring
Carpet, Ceramic Tile, Hardwood, Varies
Heating
Gas, Zoned, Forced Air
Interior Features
Breakfast Bar, Ceiling Fans, Cathedral Ceilings, Den, Entrance Foyer, Eat In Kitchen, Separate Formal Living Room, Granite Counters, Kitchen Island, Pantry, Sliding Glass Doors, Bath In Primary Bedroom
Laundry Features
Main Level
Levels
Two
Main Level Bathrooms
1
Exterior
Architectural Style
Colonial, Two Story
Association Amenities
Clubhouse, Dock, Other, Security, See Remarks, Tennis Courts
Attached Garage YN
1
Construction Materials
Brick, Vinyl Siding, Copper Plumbing
Exterior Features
Blacktop Driveway, Fence, Sprinkler Irrigation, Pool, Patio
Fencing
Partial
Garage Spaces
3
Lot Features
Cul De Sac, Rectangular, Rectangular Lot, Residential Lot
Other Structures
Sheds, Storage
Parking Features
Attached, Garage, Storage, Workshop In Garage, Water Available, Garage Door Opener
Patio And Porch Features
Patio
Roof
Shingle
Security Features
Security System Owned, Radon Mitigation System
Stories
2
Financial
HOA Fee
$140
HOA Fee Frequency
Monthly
Taxes
$15,687
Map
Community
- Address9680 Rocky Point Clarence NY
- SubdivisionSpaulding Lake Pt III Ph
- CityClarence
- CountyErie
- Zip Code14031
Subdivisions in Clarence
Market Summary
Current real estate data for Single Family in Clarence as of Oct 15, 2026
147
Single Family Listed
69
Avg DOM
266
Avg $ / SqFt
$779,086
Avg List Price
Property Summary
- Located in the Spaulding Lake Pt III Ph subdivision, 9680 Rocky Point Clarence NY is a Single Family for sale in Clarence, NY, 14031. It is listed for $1,270,000 and features 4 beds, 5 baths, and has approximately 4,300 square feet of living space, and was originally constructed in 1993. The current price per square foot is $295. The average price per square foot for Single Family listings in Clarence is $266. The average listing price for Single Family in Clarence is $779,086.
Similar Listings Nearby



 Courtesy of Keller Williams Realty WNY. Disclaimer: All data relating to real estate for sale on this page comes from the Broker Reciprocity (BR) of the New York State Alliance of MLSs. Detailed information about real estate listings held by brokerage firms other than Michael Paduano include the name of the listing broker. Neither the listing company nor Michael Paduano shall be responsible for any typographical errors, misinformation, misprints and shall be held totally harmless. The Broker providing this data believes it to be correct, but advises interested parties to confirm any item before relying on it in a purchase decision. Copyright 2026. New York State Alliance of MLSs. All rights reserved.
 9680 Rocky Point
Clarence, NY