
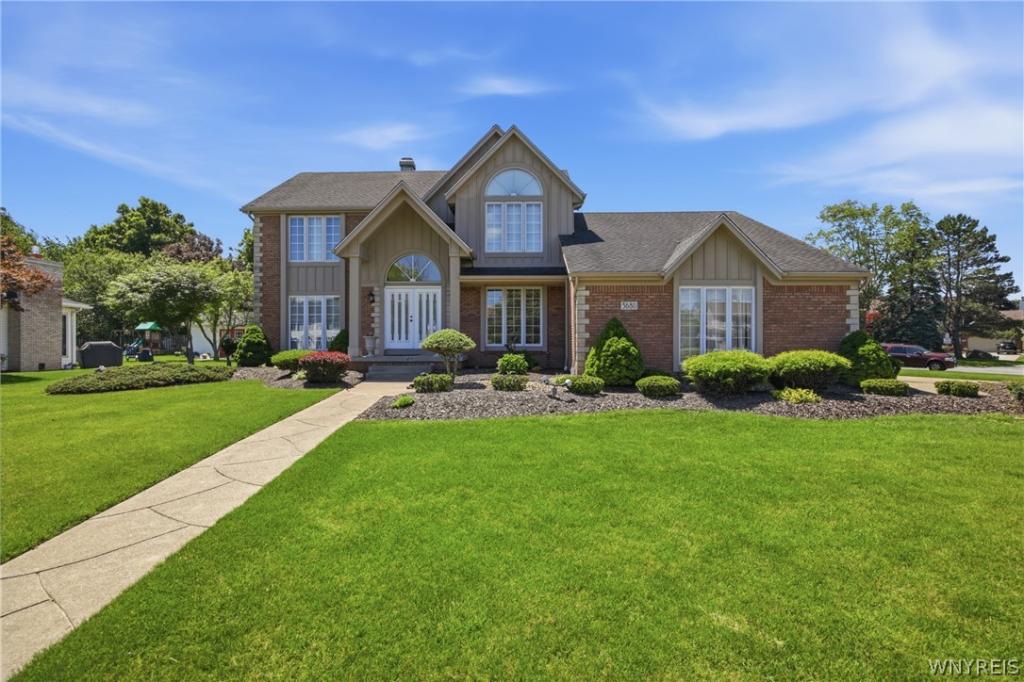
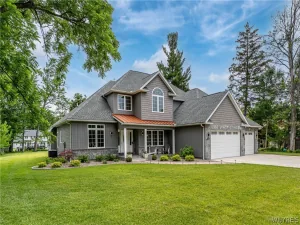
Welcome to this exceptional 4 bedroom, 2.5 bath home offering 2,828 square feet of beautifully maintained living space in one of East Amherst’s most sought after neighborhoods. Situated on a spacious corner lot, this impressive property features outstanding curb appeal, an oversized driveway, and a 3 car attached garage.
Step inside the grand two story foyer and discover a thoughtfully designed floor plan perfect for both everyday living and entertaining. The recently updated kitchen is a showstopper, featuring brand new quartz countertops with a stunning full height quartz backsplash, a large center island, and stainless steel appliances that are all approximately 3 years old and included with the sale. The kitchen flows seamlessly into the bright family room with soaring cathedral ceilings, skylights, and a beautiful floor to ceiling stone fireplace.
The first floor also offers a formal living room, formal dining room, convenient first floor laundry, and plenty of space for gathering. Upstairs, you’ll find four generously sized bedrooms, including a spacious primary suite with vaulted ceilings and a private ensuite bath.
Additional updates include luxury vinyl plank flooring and carpeting throughout, both approximately 2 years old, along with a furnace and central air system that are just 5 years old.
Outside, enjoy your own backyard retreat featuring an expansive multi-tier deck, awning, hot tub, and a beautifully landscaped yard perfect for summer entertaining or relaxing evenings at home.
Located in the highly desirable Williamsville School District and just minutes from parks, shopping, dining, and all the conveniences East Amherst has to offer, this move in ready home truly has it all. Don’t miss your opportunity to make it yours! Please join us for the open house’s Wednesday 8/5 from 5pm-7pm, Saturday and Sunday from 11am-1pm. All offer if any due Monday 8/10 @3pm.
Step inside the grand two story foyer and discover a thoughtfully designed floor plan perfect for both everyday living and entertaining. The recently updated kitchen is a showstopper, featuring brand new quartz countertops with a stunning full height quartz backsplash, a large center island, and stainless steel appliances that are all approximately 3 years old and included with the sale. The kitchen flows seamlessly into the bright family room with soaring cathedral ceilings, skylights, and a beautiful floor to ceiling stone fireplace.
The first floor also offers a formal living room, formal dining room, convenient first floor laundry, and plenty of space for gathering. Upstairs, you’ll find four generously sized bedrooms, including a spacious primary suite with vaulted ceilings and a private ensuite bath.
Additional updates include luxury vinyl plank flooring and carpeting throughout, both approximately 2 years old, along with a furnace and central air system that are just 5 years old.
Outside, enjoy your own backyard retreat featuring an expansive multi-tier deck, awning, hot tub, and a beautifully landscaped yard perfect for summer entertaining or relaxing evenings at home.
Located in the highly desirable Williamsville School District and just minutes from parks, shopping, dining, and all the conveniences East Amherst has to offer, this move in ready home truly has it all. Don’t miss your opportunity to make it yours! Please join us for the open house’s Wednesday 8/5 from 5pm-7pm, Saturday and Sunday from 11am-1pm. All offer if any due Monday 8/10 @3pm.
Property Details
Price:
$599,999
MLS #:
B1703746
Status:
Pending
Beds:
4
Baths:
3
Type:
Single Family
Subtype:
SingleFamilyResidence
Subdivision:
Rolling Mdws Ph 1
Neighborhood:
clarence143200
Listed Date:
Aug 3, 2026
Finished Sq Ft:
2,828
Total Sq Ft:
2,828
Lot Size:
18,731 sqft / 0.43 acres (approx)
Year Built:
1989
See this Listing
Schools
School District:
Williamsville
Interior
Appliances
Dryer, Dishwasher, Electric Oven, Electric Range, Gas Water Heater, Microwave, Refrigerator, Washer, Water Softener Owned
Bathrooms
2 Full Bathrooms, 1 Half Bathroom
Cooling
Central Air
Flooring
Carpet, Luxury Vinyl, Tile, Varies
Heating
Gas, Forced Air
Interior Features
Separate Formal Dining Room, Eat In Kitchen, Separate Formal Living Room, Home Office, Hot Tub Spa, Living Dining Room, Pantry, Quartz Counters, Natural Woodwork
Laundry Features
Main Level
Levels
Two
Main Level Bathrooms
1
Exterior
Architectural Style
Two Story
Attached Garage YN
1
Construction Materials
Brick, Copper Plumbing
Exterior Features
Awnings, Concrete Driveway, Deck, Hot Tub Spa
Garage Spaces
3
Lot Features
Rectangular, Rectangular Lot, Residential Lot
Parking Features
Attached, Electricity, Garage, Garage Door Opener
Patio And Porch Features
Deck
Roof
Asphalt
Spa Features
Hot Tub
Stories
2
Financial
Taxes
$9,062
Map
Community
- Address5680 Kippen Drive Clarence NY
- SubdivisionRolling Mdws Ph 1
- CityClarence
- CountyErie
- Zip Code14051
Subdivisions in Clarence
Market Summary
Current real estate data for Single Family in Clarence as of Oct 14, 2026
149
Single Family Listed
69
Avg DOM
265
Avg $ / SqFt
$774,575
Avg List Price
Property Summary
- Located in the Rolling Mdws Ph 1 subdivision, 5680 Kippen Drive Clarence NY is a Single Family for sale in Clarence, NY, 14051. It is listed for $599,999 and features 4 beds, 3 baths, and has approximately 2,828 square feet of living space, and was originally constructed in 1989. The current price per square foot is $212. The average price per square foot for Single Family listings in Clarence is $265. The average listing price for Single Family in Clarence is $774,575.
Similar Listings Nearby



 Courtesy of Keller Williams Realty WNY. Disclaimer: All data relating to real estate for sale on this page comes from the Broker Reciprocity (BR) of the New York State Alliance of MLSs. Detailed information about real estate listings held by brokerage firms other than Michael Paduano include the name of the listing broker. Neither the listing company nor Michael Paduano shall be responsible for any typographical errors, misinformation, misprints and shall be held totally harmless. The Broker providing this data believes it to be correct, but advises interested parties to confirm any item before relying on it in a purchase decision. Copyright 2026. New York State Alliance of MLSs. All rights reserved.
 5680 Kippen Drive
Clarence, NY