
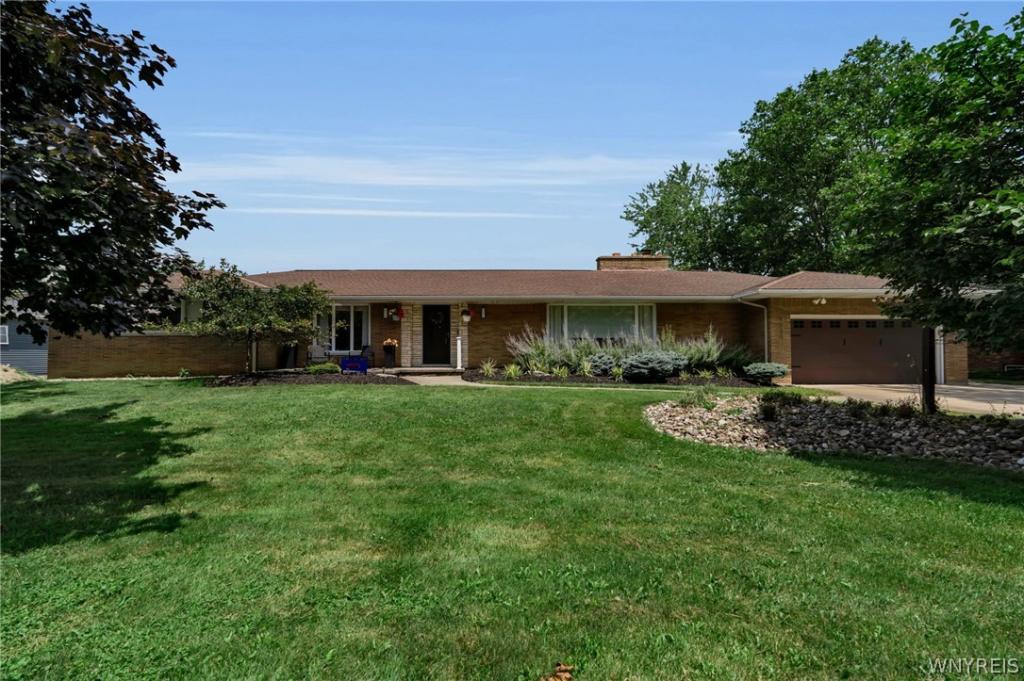
Welcome to this beautifully maintained oversized ranch in the highly sought-after Clarence School District, offering an incredible amount of living space both on the main level and in the finished basement. Thoughtfully updated and filled with natural light, this home is perfect for everyday living and entertaining.
The heart of the home is the stunning open-concept kitchen, completely renovated in 2023, which flows seamlessly into the impressive family room. Soaring cathedral ceilings, a floor-to-ceiling stone fireplace, and a dramatic wall of windows provide a nearly 180-degree view of the backyard while filling the space with abundant natural light.
The inviting living room offers even more space to gather, featuring beautiful hardwood floors, a second fireplace, and custom built-ins that add warmth and character.
The spacious primary suite includes a beautifully remodeled en-suite bathroom completed in 2023. Additional updates include new bedroom carpeting (2021), a professionally finished basement (2022) that significantly expands the home’s usable living space, and replacement basement windows (2024).
Step outside to enjoy the oversized backyard, offering plenty of room for recreation, gardening, or entertaining. Cool off during the summer in the above-ground pool while enjoying the privacy and space this exceptional lot provides. Square footage is 3033 based on appraisal completed on 9/25/2024. Sale also includes vacant lot at 5057 Thompson Road, 143200-071-060-0001-001-000.
Open House Saturday 7/18/26 1-3PM. Offers, if any, due Monday 7/20/26 by 5PM.
The heart of the home is the stunning open-concept kitchen, completely renovated in 2023, which flows seamlessly into the impressive family room. Soaring cathedral ceilings, a floor-to-ceiling stone fireplace, and a dramatic wall of windows provide a nearly 180-degree view of the backyard while filling the space with abundant natural light.
The inviting living room offers even more space to gather, featuring beautiful hardwood floors, a second fireplace, and custom built-ins that add warmth and character.
The spacious primary suite includes a beautifully remodeled en-suite bathroom completed in 2023. Additional updates include new bedroom carpeting (2021), a professionally finished basement (2022) that significantly expands the home’s usable living space, and replacement basement windows (2024).
Step outside to enjoy the oversized backyard, offering plenty of room for recreation, gardening, or entertaining. Cool off during the summer in the above-ground pool while enjoying the privacy and space this exceptional lot provides. Square footage is 3033 based on appraisal completed on 9/25/2024. Sale also includes vacant lot at 5057 Thompson Road, 143200-071-060-0001-001-000.
Open House Saturday 7/18/26 1-3PM. Offers, if any, due Monday 7/20/26 by 5PM.
Property Details
Price:
$599,900
MLS #:
B1698442
Status:
Pending
Beds:
5
Baths:
4
Type:
Single Family
Subtype:
SingleFamilyResidence
Subdivision:
Holland Land Company’s Su
Neighborhood:
clarence143200
Listed Date:
Jul 14, 2026
Finished Sq Ft:
3,033
Total Sq Ft:
3,033
Lot Size:
21,664 sqft / 0.50 acres (approx)
Year Built:
1962
See this Listing
Schools
School District:
Clarence
Elementary School:
Ledgeview Elementary
Middle School:
Clarence Middle
High School:
Clarence Senior High
Interior
Appliances
Built In Range, Built In Oven, Dryer, Dishwasher, Gas Cooktop, Gas Water Heater, Microwave, Refrigerator, Washer
Bathrooms
2 Full Bathrooms, 2 Half Bathrooms
Cooling
Central Air
Fireplaces Total
2
Flooring
Carpet, Hardwood, Tile, Varies
Heating
Gas, Baseboard, Hot Water
Interior Features
Ceiling Fans, Cathedral Ceilings, Eat In Kitchen, Kitchen Island, Pull Down Attic Stairs, Quartz Counters, Sliding Glass Doors, Skylights, Bedroom On Main Level, Main Level Primary
Laundry Features
In Basement
Levels
One
Main Level Bathrooms
3
Main Level Bedrooms
5
Exterior
Architectural Style
Ranch
Attached Garage YN
1
Construction Materials
Brick
Exterior Features
Concrete Driveway, Fully Fenced, Pool, Patio
Fencing
Full
Garage Spaces
2.5
Lot Features
Irregular Lot, Residential Lot
Other Structures
Gazebo
Parking Features
Attached, Garage
Patio And Porch Features
Patio
Roof
Asphalt
Stories
1
Window Features
Skylights
Financial
Taxes
$7,000
Map
Community
- Address9230 Valley Stream Road Clarence NY
- SubdivisionHolland Land Company’s Su
- CityClarence
- CountyErie
- Zip Code14031
Subdivisions in Clarence
Market Summary
Current real estate data for Single Family in Clarence as of Sep 02, 2026
155
Single Family Listed
61
Avg DOM
258
Avg $ / SqFt
$735,994
Avg List Price
Property Summary
- Located in the Holland Land Company’s Su subdivision, 9230 Valley Stream Road Clarence NY is a Single Family for sale in Clarence, NY, 14031. It is listed for $599,900 and features 5 beds, 4 baths, and has approximately 3,033 square feet of living space, and was originally constructed in 1962. The current price per square foot is $198. The average price per square foot for Single Family listings in Clarence is $258. The average listing price for Single Family in Clarence is $735,994.
Similar Listings Nearby


 Courtesy of Buffalo Residential LLC.. Disclaimer: All data relating to real estate for sale on this page comes from the Broker Reciprocity (BR) of the New York State Alliance of MLSs. Detailed information about real estate listings held by brokerage firms other than Michael Paduano include the name of the listing broker. Neither the listing company nor Michael Paduano shall be responsible for any typographical errors, misinformation, misprints and shall be held totally harmless. The Broker providing this data believes it to be correct, but advises interested parties to confirm any item before relying on it in a purchase decision. Copyright 2026. New York State Alliance of MLSs. All rights reserved.
 9230 Valley Stream Road
Clarence, NY