
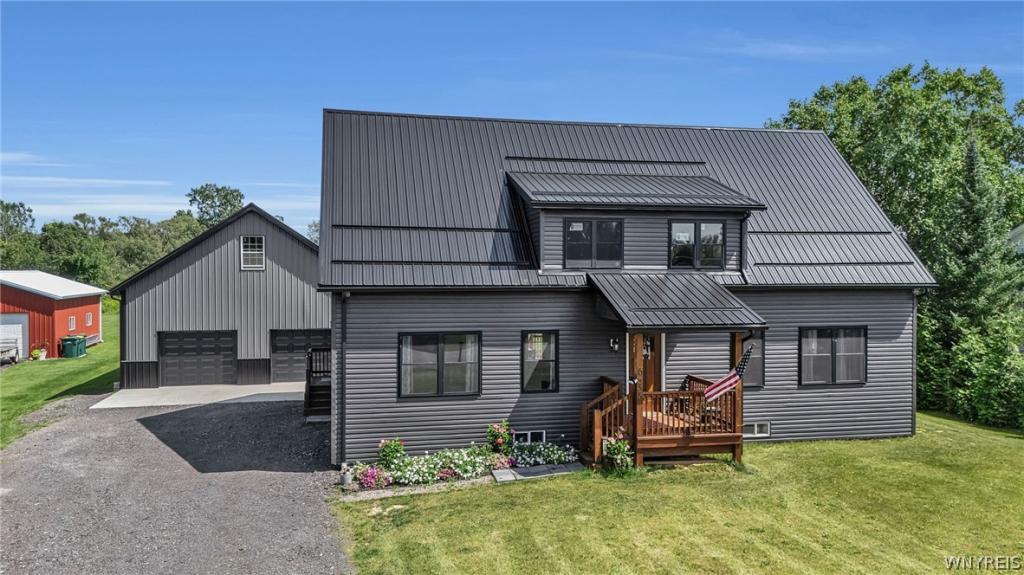
The Key To Your Dream Home is here at this new 2025 Custom Built home on almost 1 acre in the Clarence school district. This Newer-Construction maintenance free home combines modern efficiency, flexible living space & an impressive 30×40 pole barn on a spacious .82-acre lot. The main level offers approximately 1,500 sq ft with 2 bedrooms & 2 full baths on the first floor, plus optional second-floor flex space ready to be finished for additional living area—ideal for a fitness room, home office, studio or recreation space. Septic is for 3 bedrooms also for any additional bedrooms added. The spacious open-concept kitchen, dining & living areas create an inviting layout for everyday living and entertaining. The kitchen features rich wood cabinetry, stainless steel appliances, abundant counter space, a large center island with additional seating & pendant lighting. An adjoining dinette area offers plenty of room for a full-size table, while the bright living room features multiple windows, recessed lighting & a ceiling fan. The open layout provides an easy flow between the main living spaces and perfect for all your entertaining needs. A rear deck overlooks the fenced yard and generous green space.Built with efficiency in mind, features include a Lennox furnace & central air, tankless hot water, whole-house air exchange system & double-pane Low-E argon gas windows. The ICF basement system provides built-in insulation, structural strength & a moisture barrier, complemented by a Form-A-Drain footer system and extensive drainage connected to the municipal system, including gutters & downspouts. The basement offers approximately 10’ ceilings, pre-plumbing & tremendous future finishing potential. First & second-floor ceilings are approximately 8’2”.The detached 30×40 pole barn is a standout, approximately 13’ lower-level ceilings & a staircase to a second-floor loft with approximately 7.5’ ceilings—ideal for storage, workshop, hobby or recreation space. A unique opportunity offering newer construction, efficiency, expandable living space, .82 acres & exceptional outbuilding space! A Must See To Appreciate. Some rooms have been virtually staged for design and layout.
Property Details
Price:
$599,900
MLS #:
B1709104
Status:
Pending
Beds:
2
Baths:
2
Type:
Single Family
Subtype:
SingleFamilyResidence
Subdivision:
Holland Land Company’s Su
Neighborhood:
clarence143200
Listed Date:
Aug 22, 2026
Finished Sq Ft:
1,500
Total Sq Ft:
1,500
Lot Size:
35,719 sqft / 0.82 acres (approx)
Year Built:
2025
See this Listing
Schools
School District:
Clarence
Elementary School:
Clarence Center Elementary
Middle School:
Clarence Middle
High School:
Clarence Senior High
Interior
Appliances
Dryer, Dishwasher, Exhaust Fan, Gas Oven, Gas Range, Gas Water Heater, Refrigerator, Range Hood, Washer
Bathrooms
2 Full Bathrooms
Cooling
Central Air
Flooring
Carpet, Hardwood, Tile, Varies
Heating
Gas, Forced Air
Interior Features
Ceiling Fans, Eat In Kitchen, Kitchen Island, Bedroom On Main Level, Main Level Primary
Laundry Features
Main Level
Main Level Bathrooms
2
Main Level Bedrooms
2
Exterior
Architectural Style
Cape Cod, Two Story
Construction Materials
Vinyl Siding
Exterior Features
Deck, Fence, Gravel Driveway
Fencing
Partial
Garage Spaces
4
Green Energy Efficient
Hvac, Windows
Lot Features
Rectangular, Rectangular Lot
Other Structures
Barns, Outbuilding
Parking Features
Detached, Electricity, Garage, Storage, Workshop In Garage
Patio And Porch Features
Deck
Roof
Metal
Financial
Taxes
$3,862
Map
Community
- Address6455 Salt Road Clarence NY
- SubdivisionHolland Land Company’s Su
- CityClarence
- CountyErie
- Zip Code14031
Subdivisions in Clarence
Market Summary
Current real estate data for Single Family in Clarence as of Oct 14, 2026
149
Single Family Listed
69
Avg DOM
265
Avg $ / SqFt
$774,575
Avg List Price
Property Summary
- Located in the Holland Land Company’s Su subdivision, 6455 Salt Road Clarence NY is a Single Family for sale in Clarence, NY, 14031. It is listed for $599,900 and features 2 beds, 2 baths, and has approximately 1,500 square feet of living space, and was originally constructed in 2025. The current price per square foot is $400. The average price per square foot for Single Family listings in Clarence is $265. The average listing price for Single Family in Clarence is $774,575.
Similar Listings Nearby




 Courtesy of Keller Williams Realty WNY. Disclaimer: All data relating to real estate for sale on this page comes from the Broker Reciprocity (BR) of the New York State Alliance of MLSs. Detailed information about real estate listings held by brokerage firms other than Michael Paduano include the name of the listing broker. Neither the listing company nor Michael Paduano shall be responsible for any typographical errors, misinformation, misprints and shall be held totally harmless. The Broker providing this data believes it to be correct, but advises interested parties to confirm any item before relying on it in a purchase decision. Copyright 2026. New York State Alliance of MLSs. All rights reserved.
 6455 Salt Road
Clarence, NY