
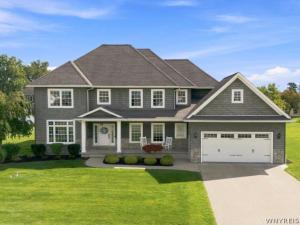
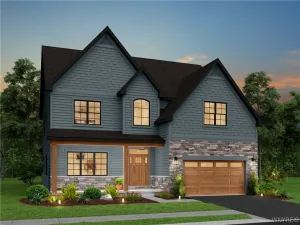
Gorgeous custom home in the Clarence School District! Built in 2013, this 4 bedroom, 2.5 bath colonial offers a spacious 3,750 square foot modern floor plan that is bright, wide open, and perfect for entertaining. At the heart of the home is a gourmet kitchen with large island and walk-in pantry which opens seamlessly to the main living areas. Upstairs, the spacious primary suite features an expansive closet with custom cabinetry and private bath. Three additional bedrooms with generous closets, full bath, and laundry room complete the second floor. The impeccably finished 1,200 square foot basement features a game room, bar, and theater; perfect for hosting the next Bills game or get together with friends and family. The attached 2+ car garage includes an extra-deep bay with an overhead door to the backyard ideal for your vehicles, toys, and additional storage. All appliances stay! Enjoy the benefit of lower East Amherst taxes while still having Clarence schools. Showings start immediately! Offers will be reviewed starting Monday, 9/21, at noon.
Property Details
Price:
$949,900
MLS #:
B1714814
Status:
Pending
Beds:
4
Baths:
4
Type:
Single Family
Subtype:
SingleFamilyResidence
Subdivision:
Holland Land Company’s Su
Neighborhood:
clarence143200
Listed Date:
Sep 15, 2026
Finished Sq Ft:
3,754
Total Sq Ft:
3,754
Lot Size:
21,344 sqft / 0.49 acres (approx)
Year Built:
2013
See this Listing
Schools
School District:
Clarence
Elementary School:
Sheridan Hill Elementary
Middle School:
Clarence Middle
High School:
Clarence Senior High
Interior
Appliances
Dryer, Dishwasher, Exhaust Fan, Gas Oven, Gas Range, Gas Water Heater, Refrigerator, Range Hood, Washer
Bathrooms
2 Full Bathrooms, 2 Half Bathrooms
Cooling
Central Air
Fireplaces Total
1
Flooring
Carpet, Hardwood, Tile, Varies
Heating
Gas, Forced Air
Interior Features
Den, Separate Formal Living Room, Granite Counters, Kitchen Island, Kitchen Family Room Combo, Pantry, Storage, Bar, Bath In Primary Bedroom
Laundry Features
Upper Level
Levels
Two
Main Level Bathrooms
1
Exterior
Architectural Style
Colonial
Attached Garage YN
1
Construction Materials
Vinyl Siding
Exterior Features
Concrete Driveway
Garage Spaces
2.5
Lot Features
Cul De Sac, Rectangular, Rectangular Lot, Residential Lot
Parking Features
Attached, Garage
Stories
2
Financial
Taxes
$12,652
Map
Community
- Address6227 Willow Run Court Clarence NY
- SubdivisionHolland Land Company’s Su
- CityClarence
- CountyErie
- Zip Code14051
Subdivisions in Clarence
Market Summary
Current real estate data for Single Family in Clarence as of Oct 13, 2026
148
Single Family Listed
69
Avg DOM
265
Avg $ / SqFt
$777,106
Avg List Price
Property Summary
- Located in the Holland Land Company’s Su subdivision, 6227 Willow Run Court Clarence NY is a Single Family for sale in Clarence, NY, 14051. It is listed for $949,900 and features 4 beds, 4 baths, and has approximately 3,754 square feet of living space, and was originally constructed in 2013. The current price per square foot is $253. The average price per square foot for Single Family listings in Clarence is $265. The average listing price for Single Family in Clarence is $777,106.
Similar Listings Nearby


 Courtesy of Perfect Place. Disclaimer: All data relating to real estate for sale on this page comes from the Broker Reciprocity (BR) of the New York State Alliance of MLSs. Detailed information about real estate listings held by brokerage firms other than Michael Paduano include the name of the listing broker. Neither the listing company nor Michael Paduano shall be responsible for any typographical errors, misinformation, misprints and shall be held totally harmless. The Broker providing this data believes it to be correct, but advises interested parties to confirm any item before relying on it in a purchase decision. Copyright 2026. New York State Alliance of MLSs. All rights reserved.
 6227 Willow Run Court
Clarence, NY